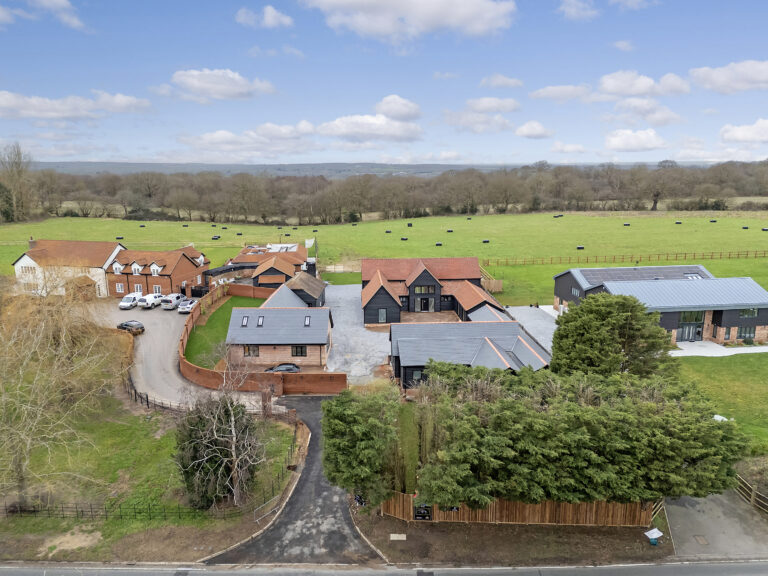
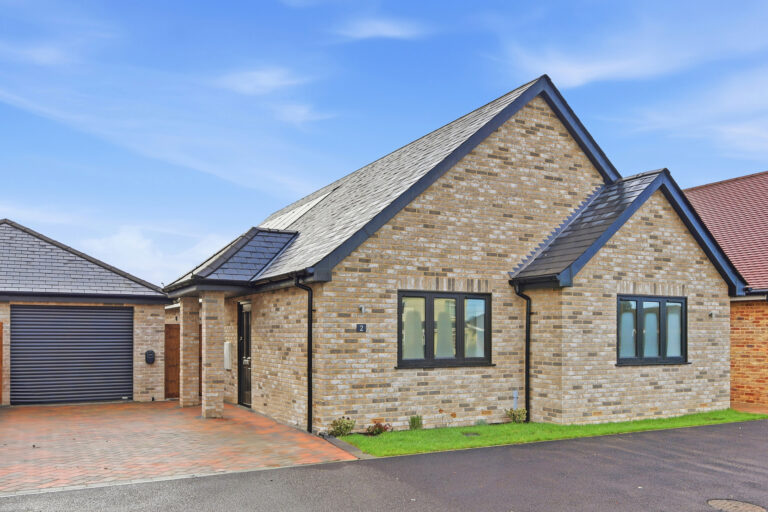
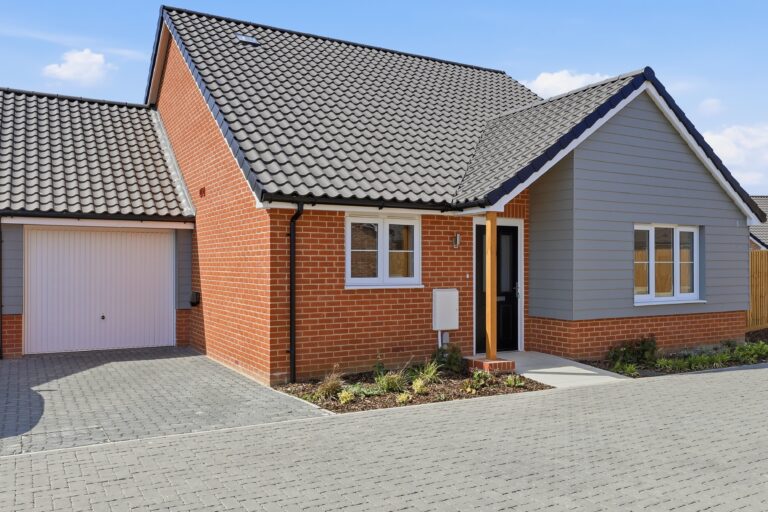
At Kingswood Chase, every home has been meticulously designed to ensure there is a coherent feel running throughout.
The spacious entrance hallways, create a sense of arrival with luxurious Amtico Flooring laid in a Herringbone style which is further enhanced by the traditional wall panelling which flows from this area, into the hallways and continues up the staircase and on to the gallery landing, on the first floor. Considered focus has been given to the finer details, with the satin nickle ironmongery and ornate Georgian cornice complementing the interiors. The stunning feature staircases are show cased with tread lighting and a wool carpet runner which will be finished with black rods to match that of the balustrade.
With beautiful bespoke oak kitchens finished in Farrow & Ball tones and quartz worktops, branded fittings from Siemens & Quooker, coupled with feature media walls in the family sitting area; these homes are really something special.
The modern traditional styling continues through the principal dressing rooms with shaker mirrored doors and ornate ironmongery. The styling follows through into the bathrooms and en-suites with designer sanitaryware and fittings from Villeroy & Boch, Vado, Geberit, Lusso & Aquaro which have been carefully selected by Alexander James Interiors. The layering of texture and materials has been employed in the planning of the principal en-suites with fluted dark timber vanity units accented against the soft marble effect porcelain tiling and striking dark toned feature wall tiles added to the shower.
Bespoke mirrors with designer feature lighting, add further layers to the design.
Neutral and soft tones are continued into the secondary en-suites, with timber-fronted vanity units featuring integrated lighting. Further details are added with the selection of large porcelain tiling and mosaic finished wetroom floors, creating an opulent chamber when you can relax and unwind after a long day.
As you move from room to room, you will fall in love with the refined touches and the contemporary finishes, all elegantly designed to convey luxury, comfort & confidence in your new home.
To find out more about this amazing boutique collection of only nine, luxury gated 4 & 5 bedroom homes in the tranquil village of Felsted in Essex, please contact our new homes team on 01245 967007.