Welcome to the Sandringham –
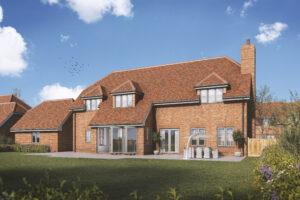
With its breathtaking open-plan kitchen/family/breakfast area, this is the perfect place for the whole household to gather and relax. A bespoke media wall has been perfectly placed in this space and bi-folding doors open out onto the rear landscaped garden allowing the outside in during the summer months.
The light-filled sitting room will have a log burner as a focal point and in addition to this, there is a private good-sized study with bay window and an intimate separate dining room.
Upstairs, the beautifully appointed principal and second bedrooms both incorporate a stunning en-suite bathroom, bedroom three has a luxury en-suite shower room and bedroom four will be serviced with an exceptional family bathroom.
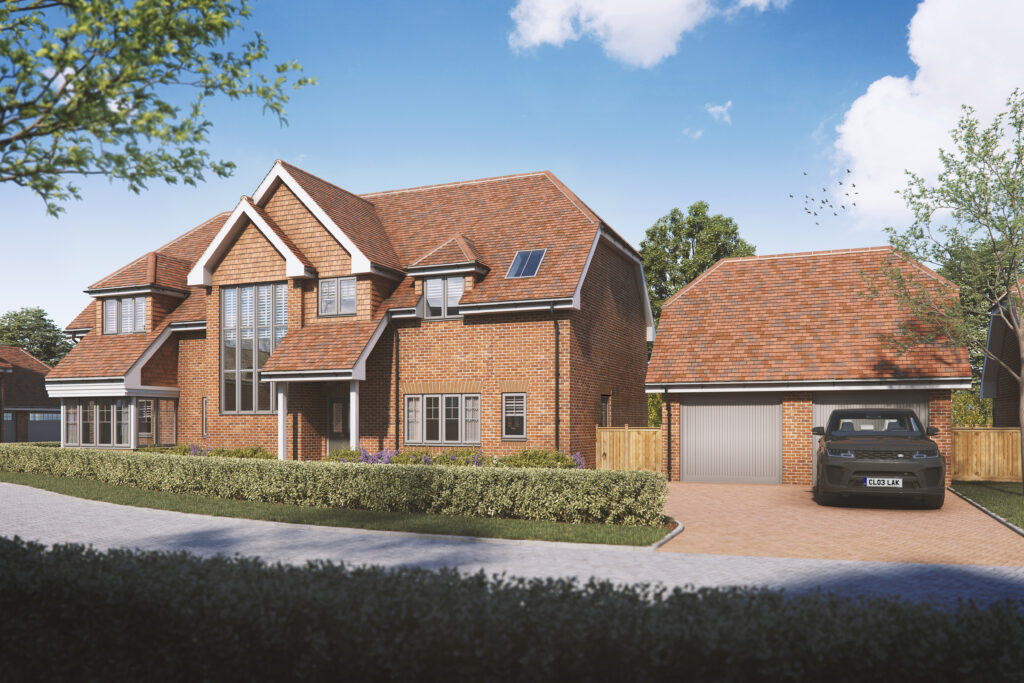
A double detached garage sits alongside the property which includes an EV Charger and the driveway offers additional parking.
- Oak kitchen finished with Farrow & Ball Paint
- Quooker Tap
- Bespoke vanity units
- Stair tread lighting
- Underfloor air sourced heating throughout
- Panelled hallways, staircase & landing
- Branded fixtures & fittings
- Stunning bathrooms
- Fitted wardrobes
Price £1,350,000
To arrange a site visit, give the team a call today.