

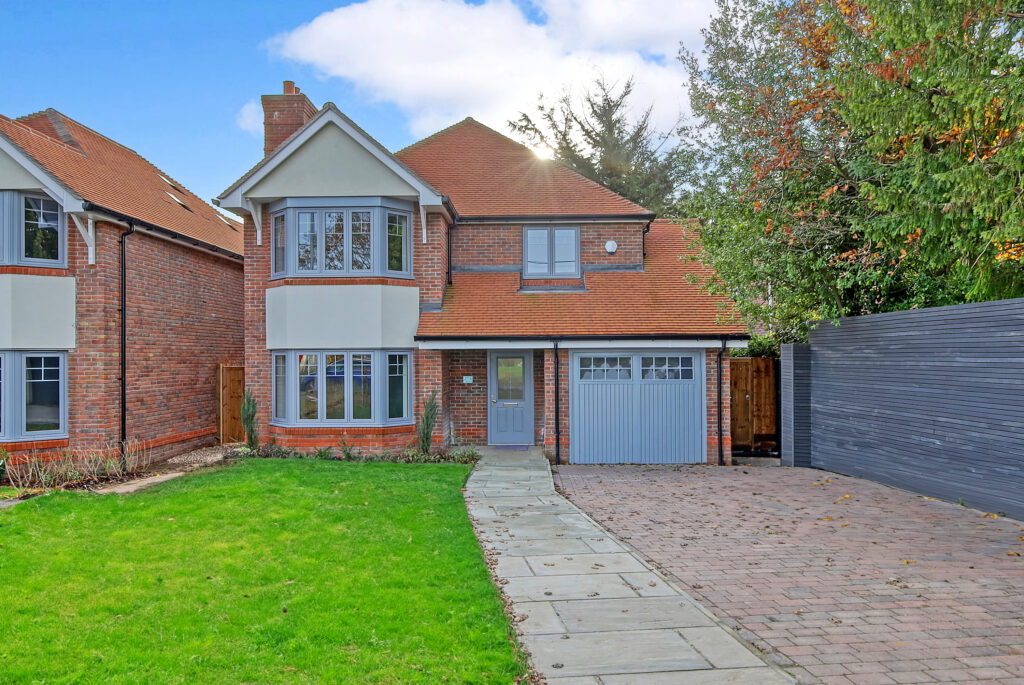
Now Reserved – Plot 4 The Bowthorpe
A collection of only four, homes, Oakwood Terrace is the very finest combination of luxury, style, quality and location.
Constructed and designed by BuildD Limited
The Bowthorpe is an outstanding five bedroom detached family residence that delivers everything required for all aspects of family life; with an abundance of character and quality.
Entering the panelled hallway, you’ll first find a large living room, with double doors, a feature bay window and fireplace. There is a good sized separate study which could also be utilised as a dining room, snug or nursery.
To the rear of the property, the remarkably stunning open-plan kitchen with island and a family area with focal media wall, offers ample space to share time together and socialise. Bi-folding doors act as a backdrop that opens out onto the large rear patio – and the roof light lantern allows light to fill the room and inviting an indoor-outdoor feel.
The utility room offers outdoor access to the rear garden and houses the Bosch Washing Machine & separate Bosch Heat Pump Condenser Dryer.
The cloakroom, which is fitted with a beautiful stone wall hung basin, under stairs storage cupboard and an integrated garage (which allows access to the rear garden), completes the ground floor accommodation of this impressive home.
On the first floor you will find five bedrooms – two complemented by luxury en-suite shower rooms – and a beautifully-finished family bathroom, all of which are finished to a high specification with branded sanitaryware.
The principal boasts a large window offering lovely views over the stunning rear garden, as does bedroom four.
Bedroom two has a large bay window which allows views on to the open countryside adjacent to the property.
The Bowthorpe comes with the added bonus of an outbuilding in the rear garden measuring approximately 33ft x 17ft . Subject to negotiation, this can be refurbished as a one-bedroom annex, home office, or gym (please ask for full details).
There will be two paved patio areas laid around the annex, making this a very flexible space which can accommodate everyone’s lifestyle.
In addition to this, the property has an impressive rear garden measuring approximately 55 meters in length with a mature tree lined backdrop.
Internal Finishes-
The integrated bespoke kitchen by Wooden Heart of Weybridge will comprise of state-of-the- art appliances including a Quooker Tap with Flex Spray, Siemens Oven, Induction Hob & Dishwasher, Tall Fridge, Tall Freezer, 1.5 bowl undermount sink and Caple Wine Fridge (Bowthorpe only), Bosch Washing Machine & Bosch Heat Pump Condenser Dryer
Karndean Aviemore Oak will be laid in a Herringbone pattern to the hallway, cloakroom, utility room, study and family kitchen/dining area
High quality 80/20 wool blend carpets to be fitted to the stairs, landing and bedrooms
Underfloor heating to the ground floor & radiators on the first floor – powered by an air sourced heating system
Mixture of pendant and sleek low-energy downlighters
Chrome switches and sockets
Hand selected ceramic wall and floor tiles to bathrooms & ensuites
Modern branded sanitaryware
Georgian profile skirtings & architraves
Four panel white shaker style internal doors
Media Walls in selected rooms
External Finishes-
High quality silver grey double glazed windows
Hardwood front door
Landscaped front and rear gardens
Tap & lighting
Automatic parking post
Outbuilding perfect for home office, gym or one bed annex (The Bowthorpe only)
For that additional piece of mind, all of the homes at Oakwood Terrace come with a 10 year ICW warranty.
With a tranquil village backdrop and having the added bonus of being located on a “no through road” as well as having excellent access to all of Chelmsford’s main road and rail routes, you’ll find Oakwood Terrace to be the ideal base for today’s modern lifestyles.


