

Chase Farm Barns
Promoting country living whilst enjoying an overwhelming sense of community, this rural village offers enviable amenities with an excellent selection of pubs, restaurants, shops and leisure facilities. In addition to the village amenities, a newly built Little Waitrose is just a short walk away!
The location offers effortless travel connections with London Liverpool Street being reached within approximately 30 minutes from Ingatestone Railway Station, whilst the A12 is within easy reach with its connection to the M25.
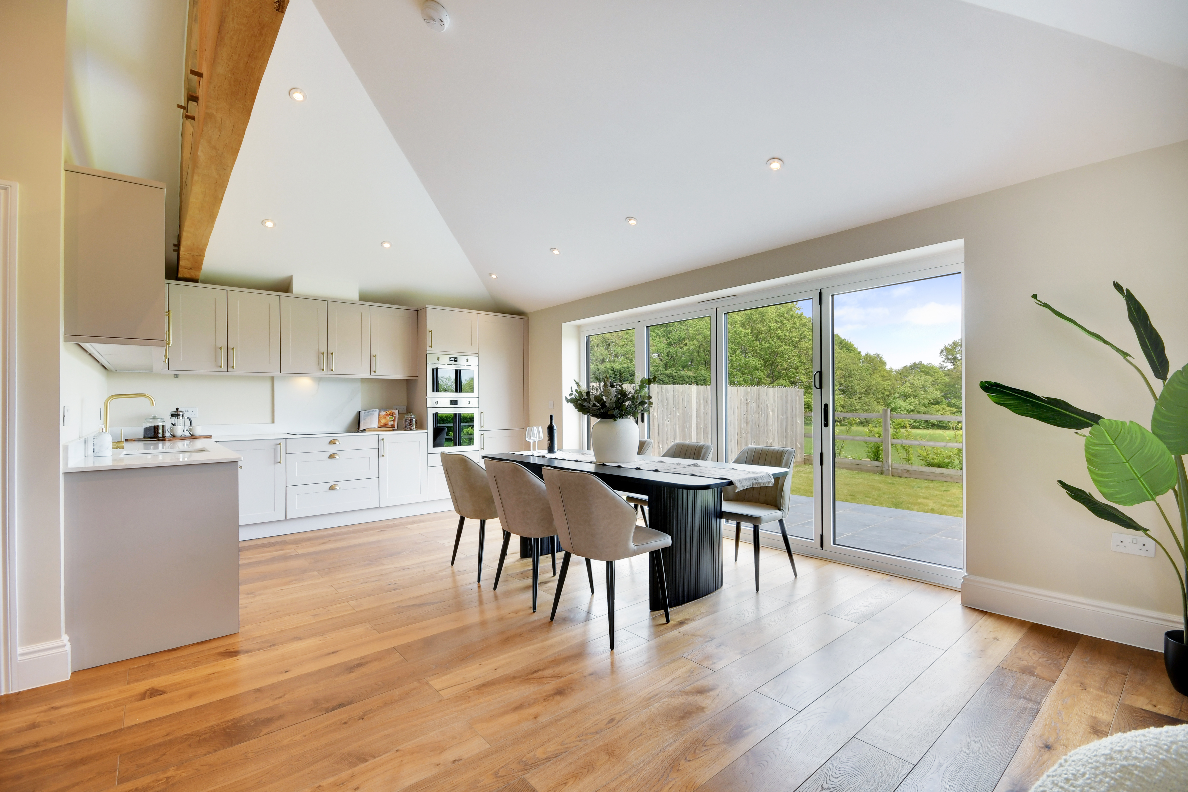
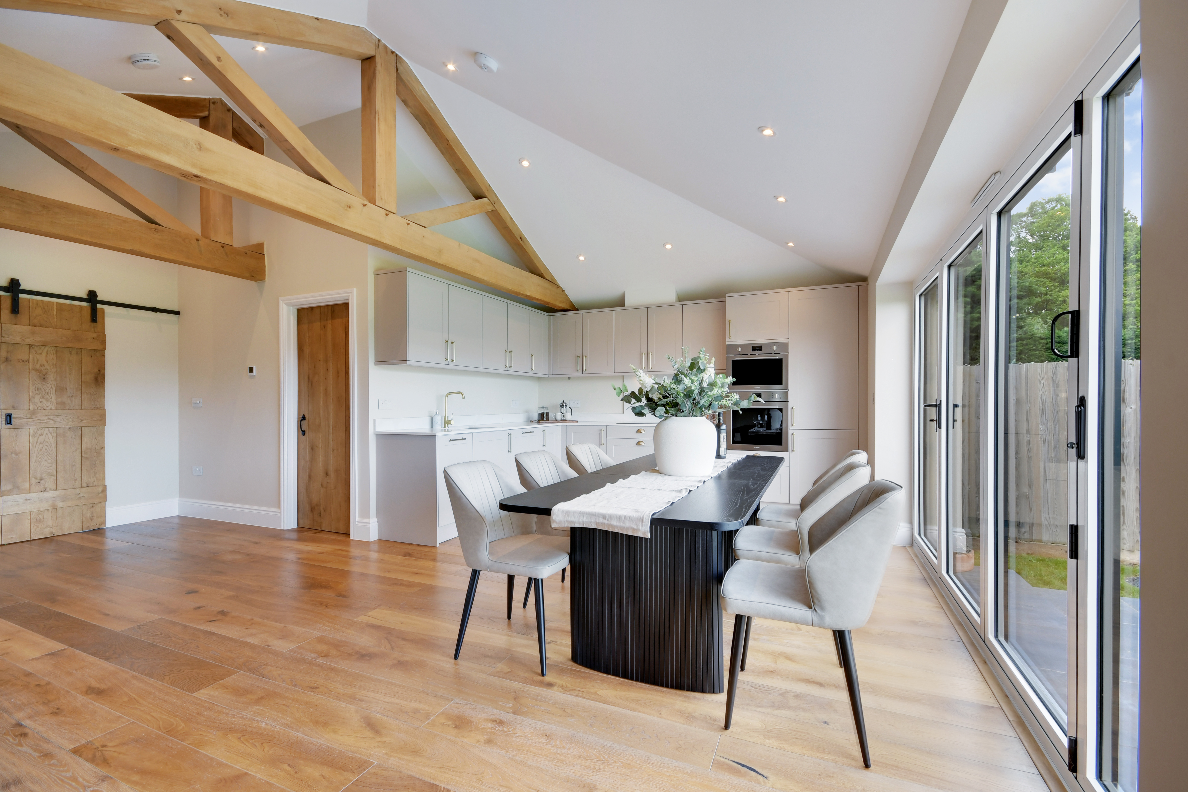
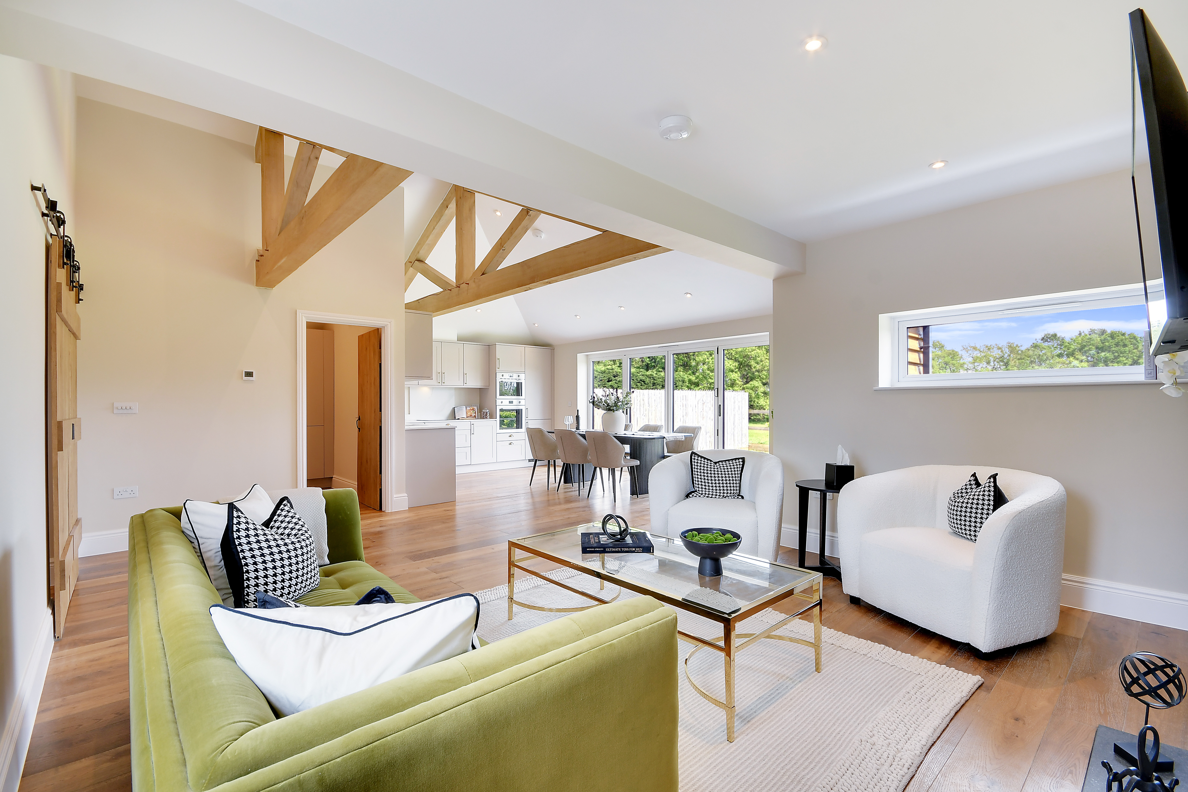
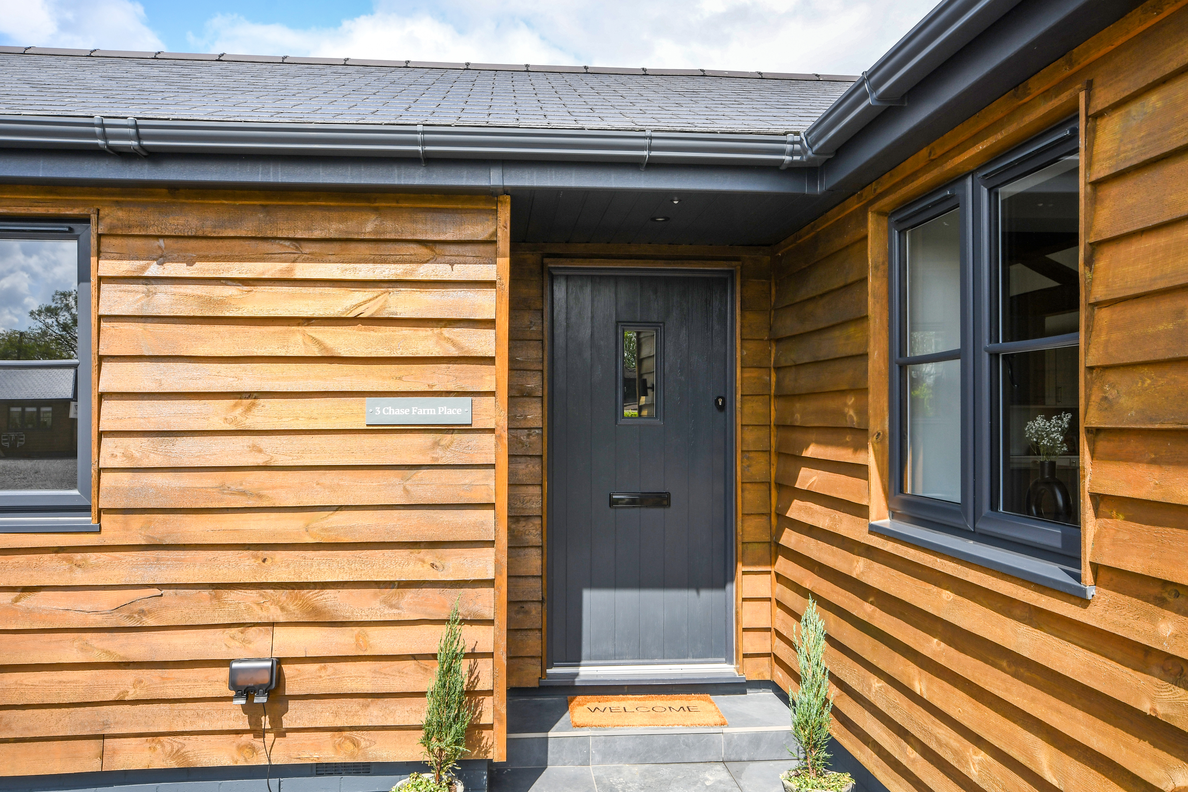
You are greeted by a spacious hallway with solid oak, sliding doors which lead into the open plan, kitchen and living space. This area boasts vaulted ceilings, exposed oak trusses and is finished with Oak Laminate flooring which flows into the utility room.
The Kitchen is fitted with soft close shaker style cabinetry from Hacker, quartz worktop, SMEG stainless steel oven, induction hob, microwave oven, Neff integrated fridge/freezer & integrated dishwasher.
The Utility Room is fitted with Hacker cabinetry, of similar design to the kitchen, offering ample cupboard space and sink & drainer with chrome accessories.
The cosy dual aspect sitting area is a fantastic space to relax in front of the eco log burning stove.
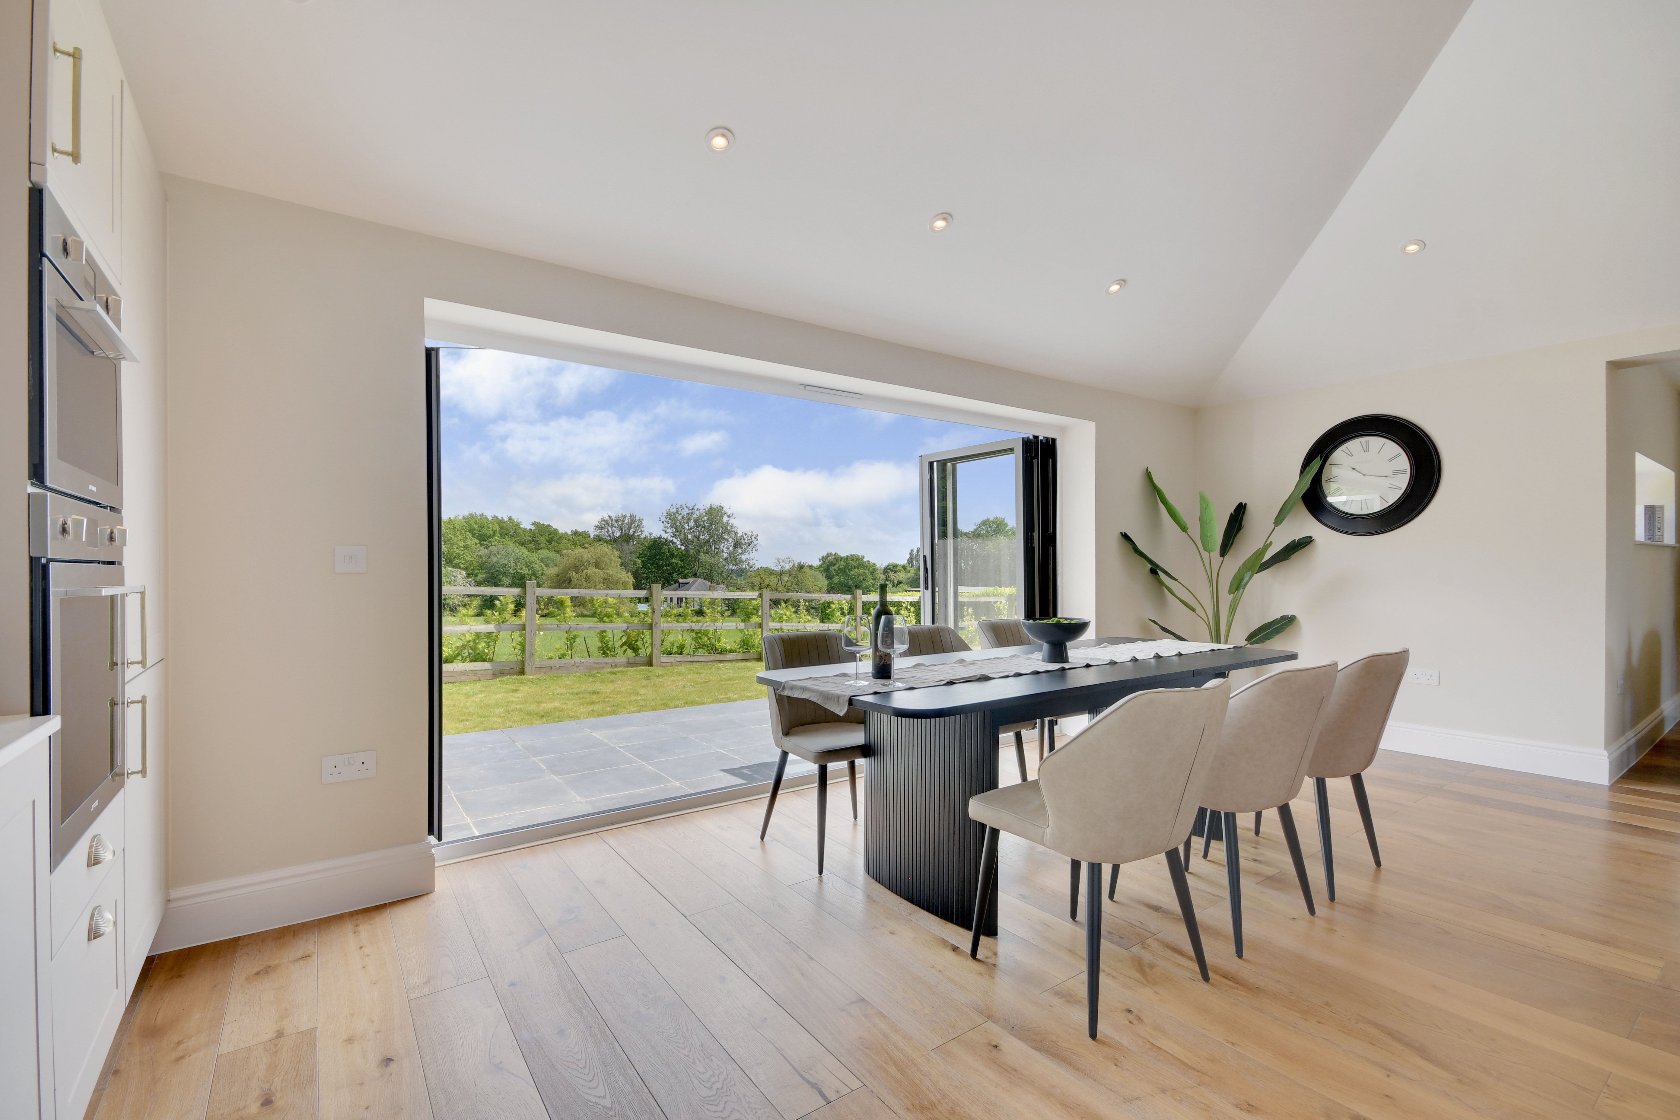
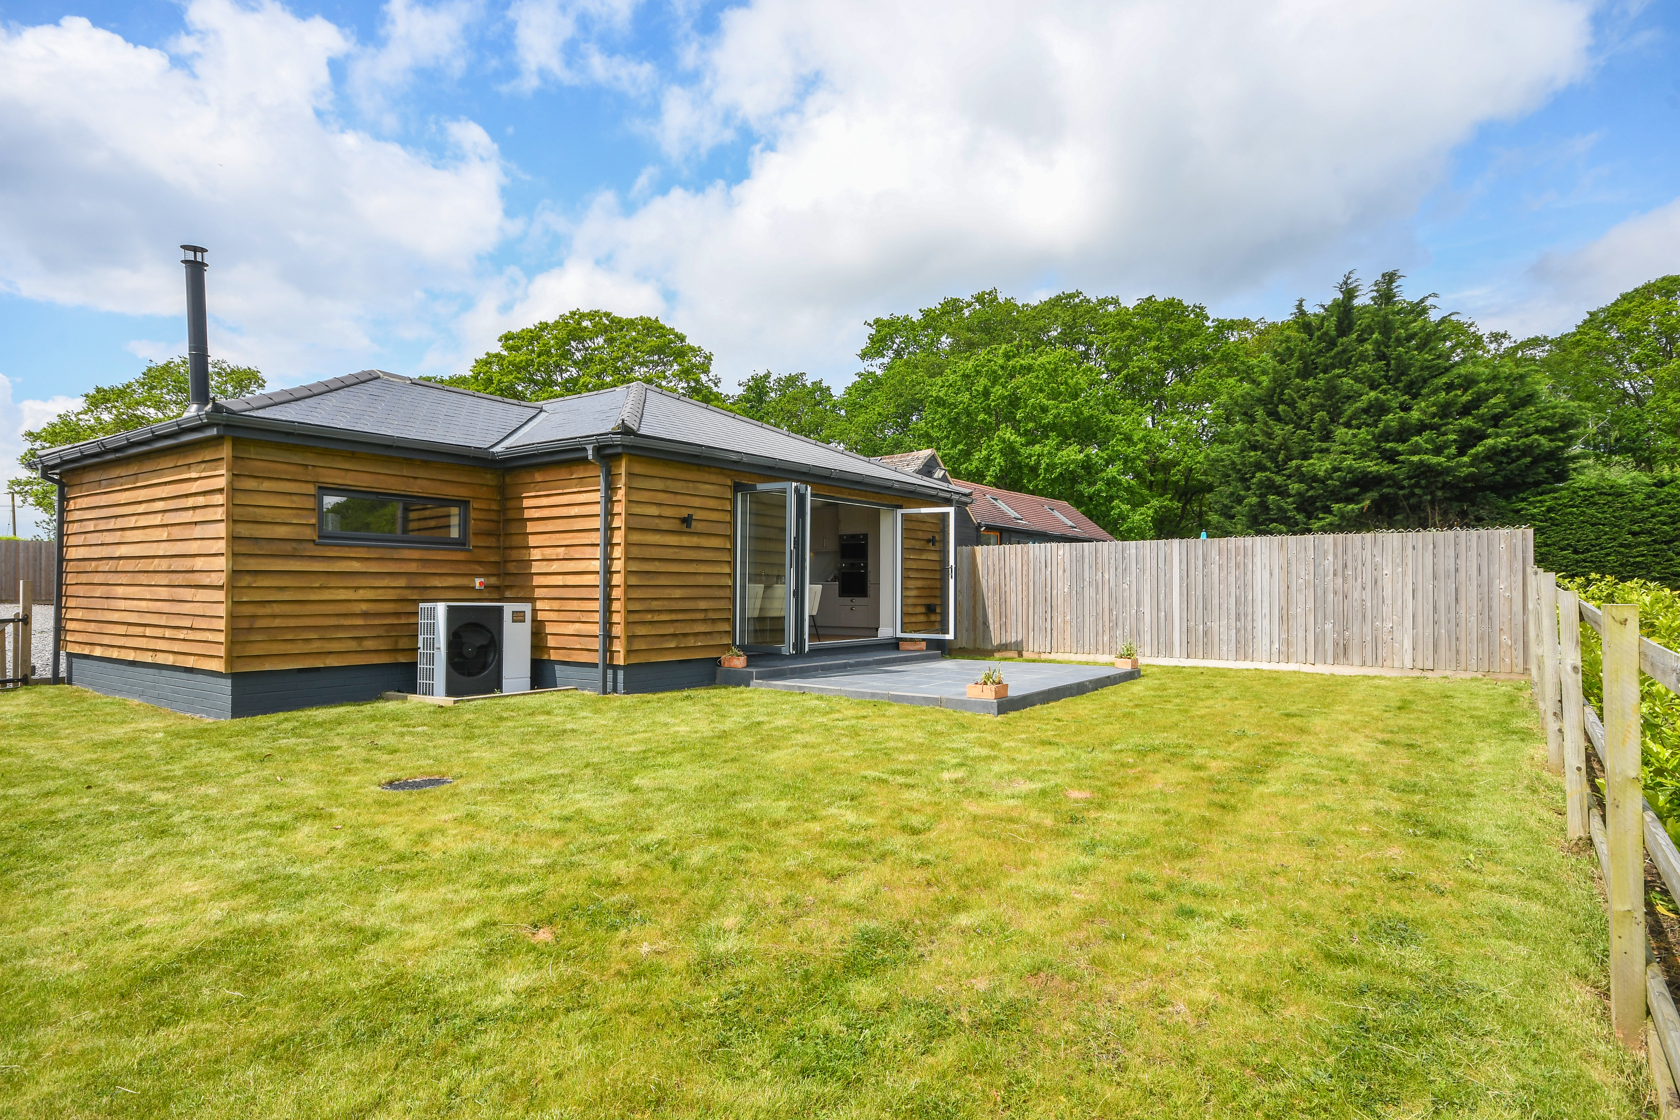
The bi-fold doors opening onto the patio and gardens allow you to appreciate the views, bordered with post and rail fencing.
Externally, there is parking for two vehicles to the front of the property with the additional perk of an EV charging point.
Offering three double bedrooms finished with wool carpets, ensuite shower room to principal bedroom and large family bathroom which have feature wall tiles, vanity cabinets, chrome brassware and heated towel rails.
Throughout, the properties benefits from underfloor heating, air source heat pump, LED downlighters, white metal wall plates for power & light switches and a climate control system.
10 Year Structural Warranty by Build-Zone.
EPC – B
Please get in touch with Purely New Homes on 01245 967007 for more information.

Mortgage Calculator
"*" indicates required fields
Site Plan
Click on the plot map below to view the property detail
Plot 2 (Reserved)
3 Bed, 2 Bath
Gallery


Location
West Hanningfield,
Chelmsford,
CM4 9QZ
Enquire
Complete the form and a member of the team will be in touch