

Lionel Road
**PART EXCHANGE CONSIDERED **
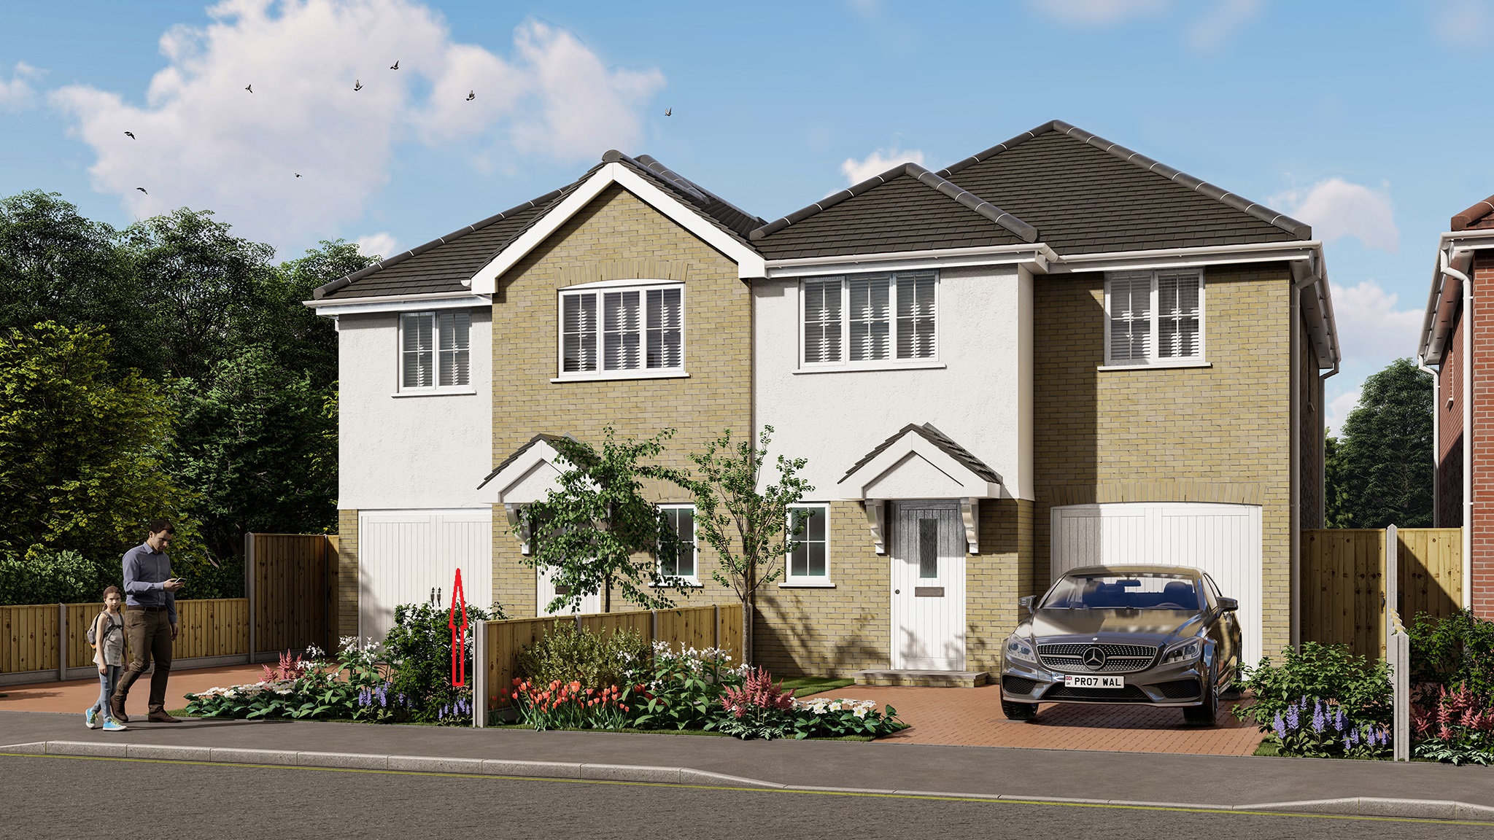
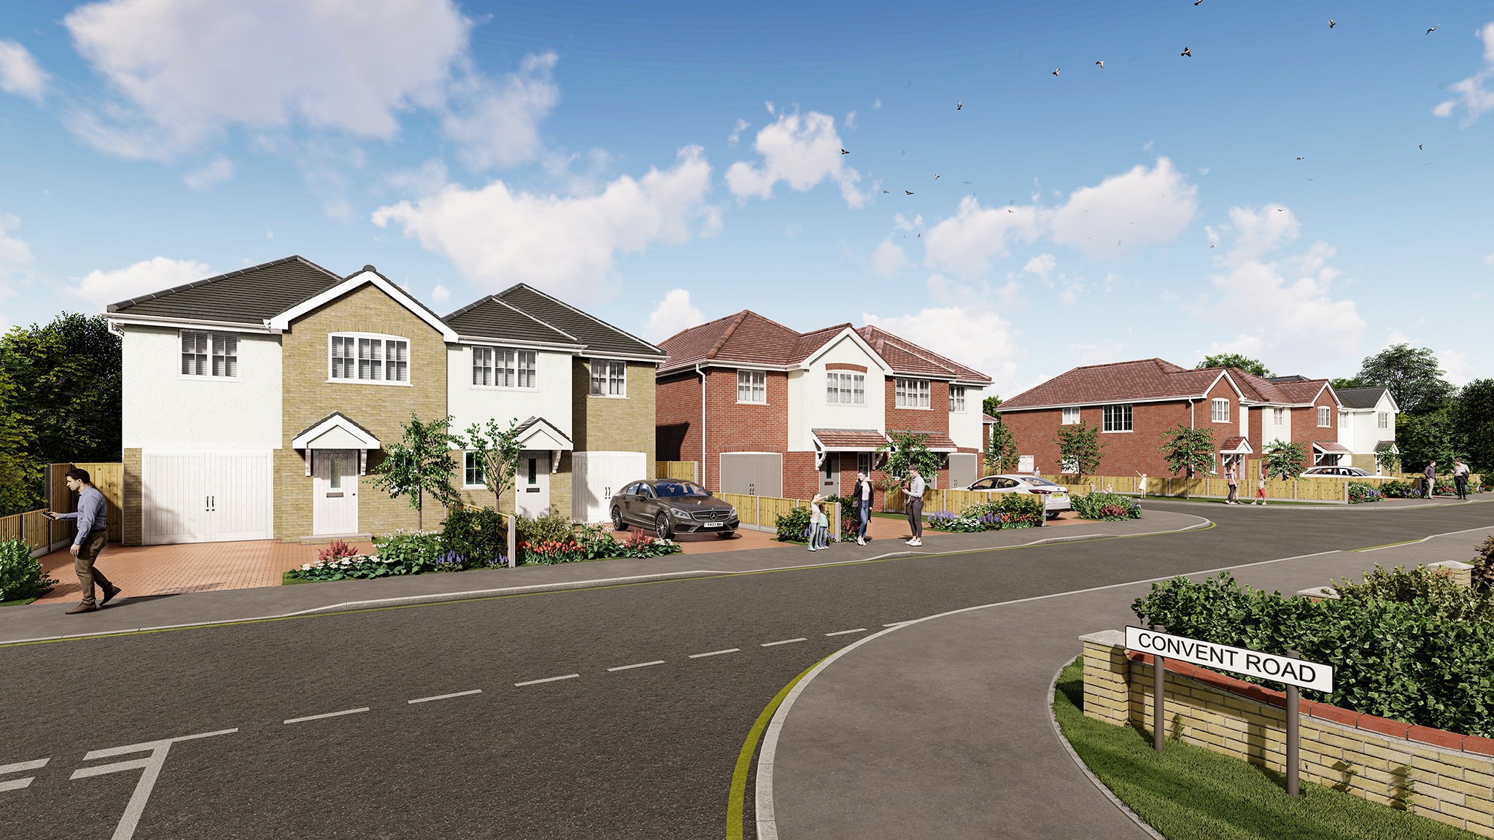
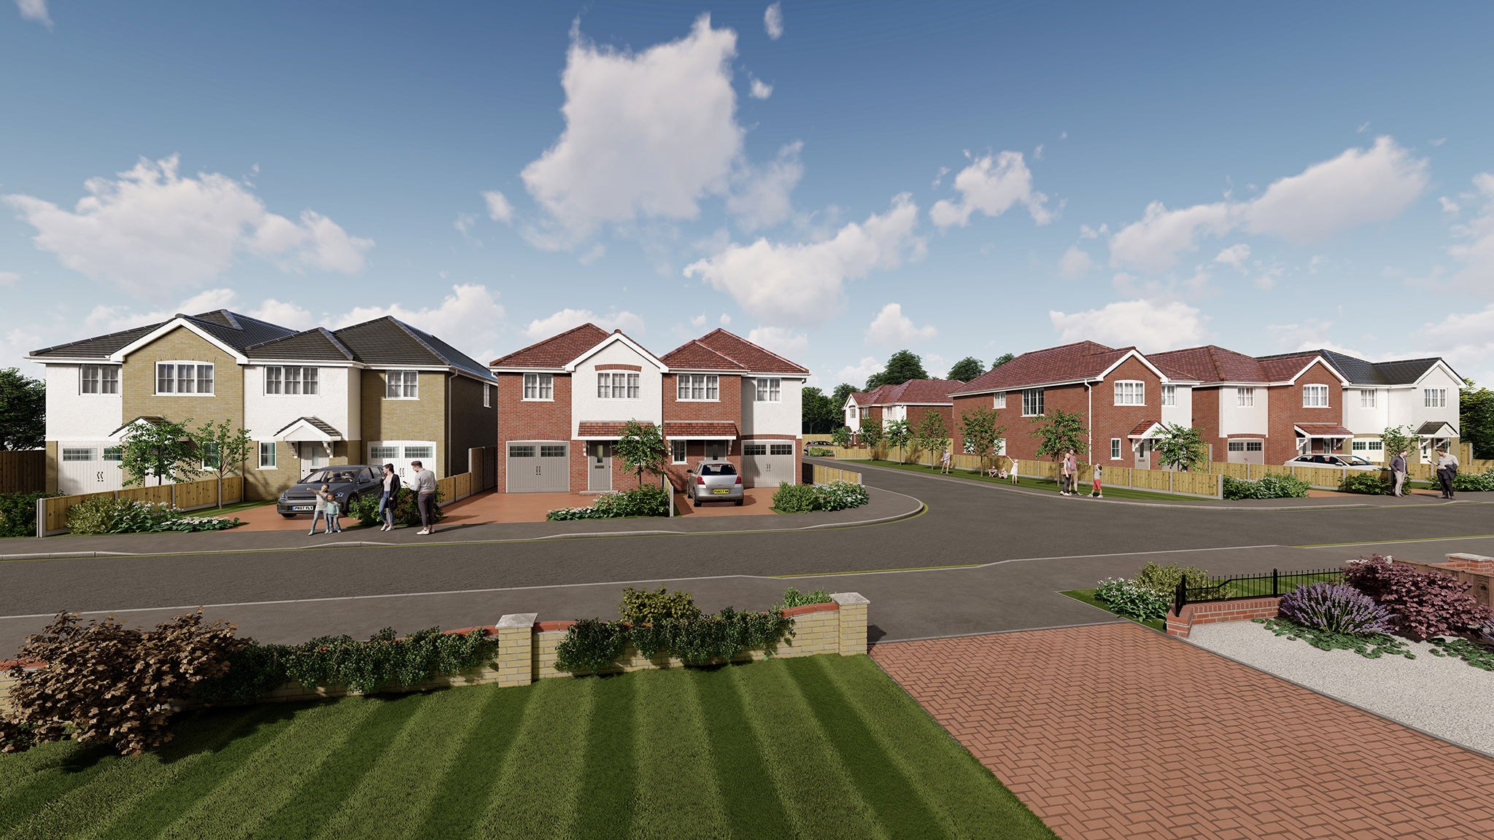
These four bedroom detached and semi-detached luxury family homes are located in the popular Essex town of Canvey Island and is finished to a high specification throughout.
Phase One of this development consists of nine , 4 bedroom detached and semi-detached family homes, all offering garages and off street parking. With only three detached homes remaining, don’t miss this opportunity to reserve your dream home.
Lionel Road has something to offer everyone – Benfleet Station is just over 2 miles from home, offering links into London within the hour.
The busy high street offering supermarkets, eateries, gyms, hairdressers. beauticians and much more is just a stones throw away.
If you fancy a day out to Southend on Sea, the drive to the beach where you will find the famous pier with it’s mono rail, amusement arcades and High Street Retailers, is around 45 minute drive from Canvey Island.
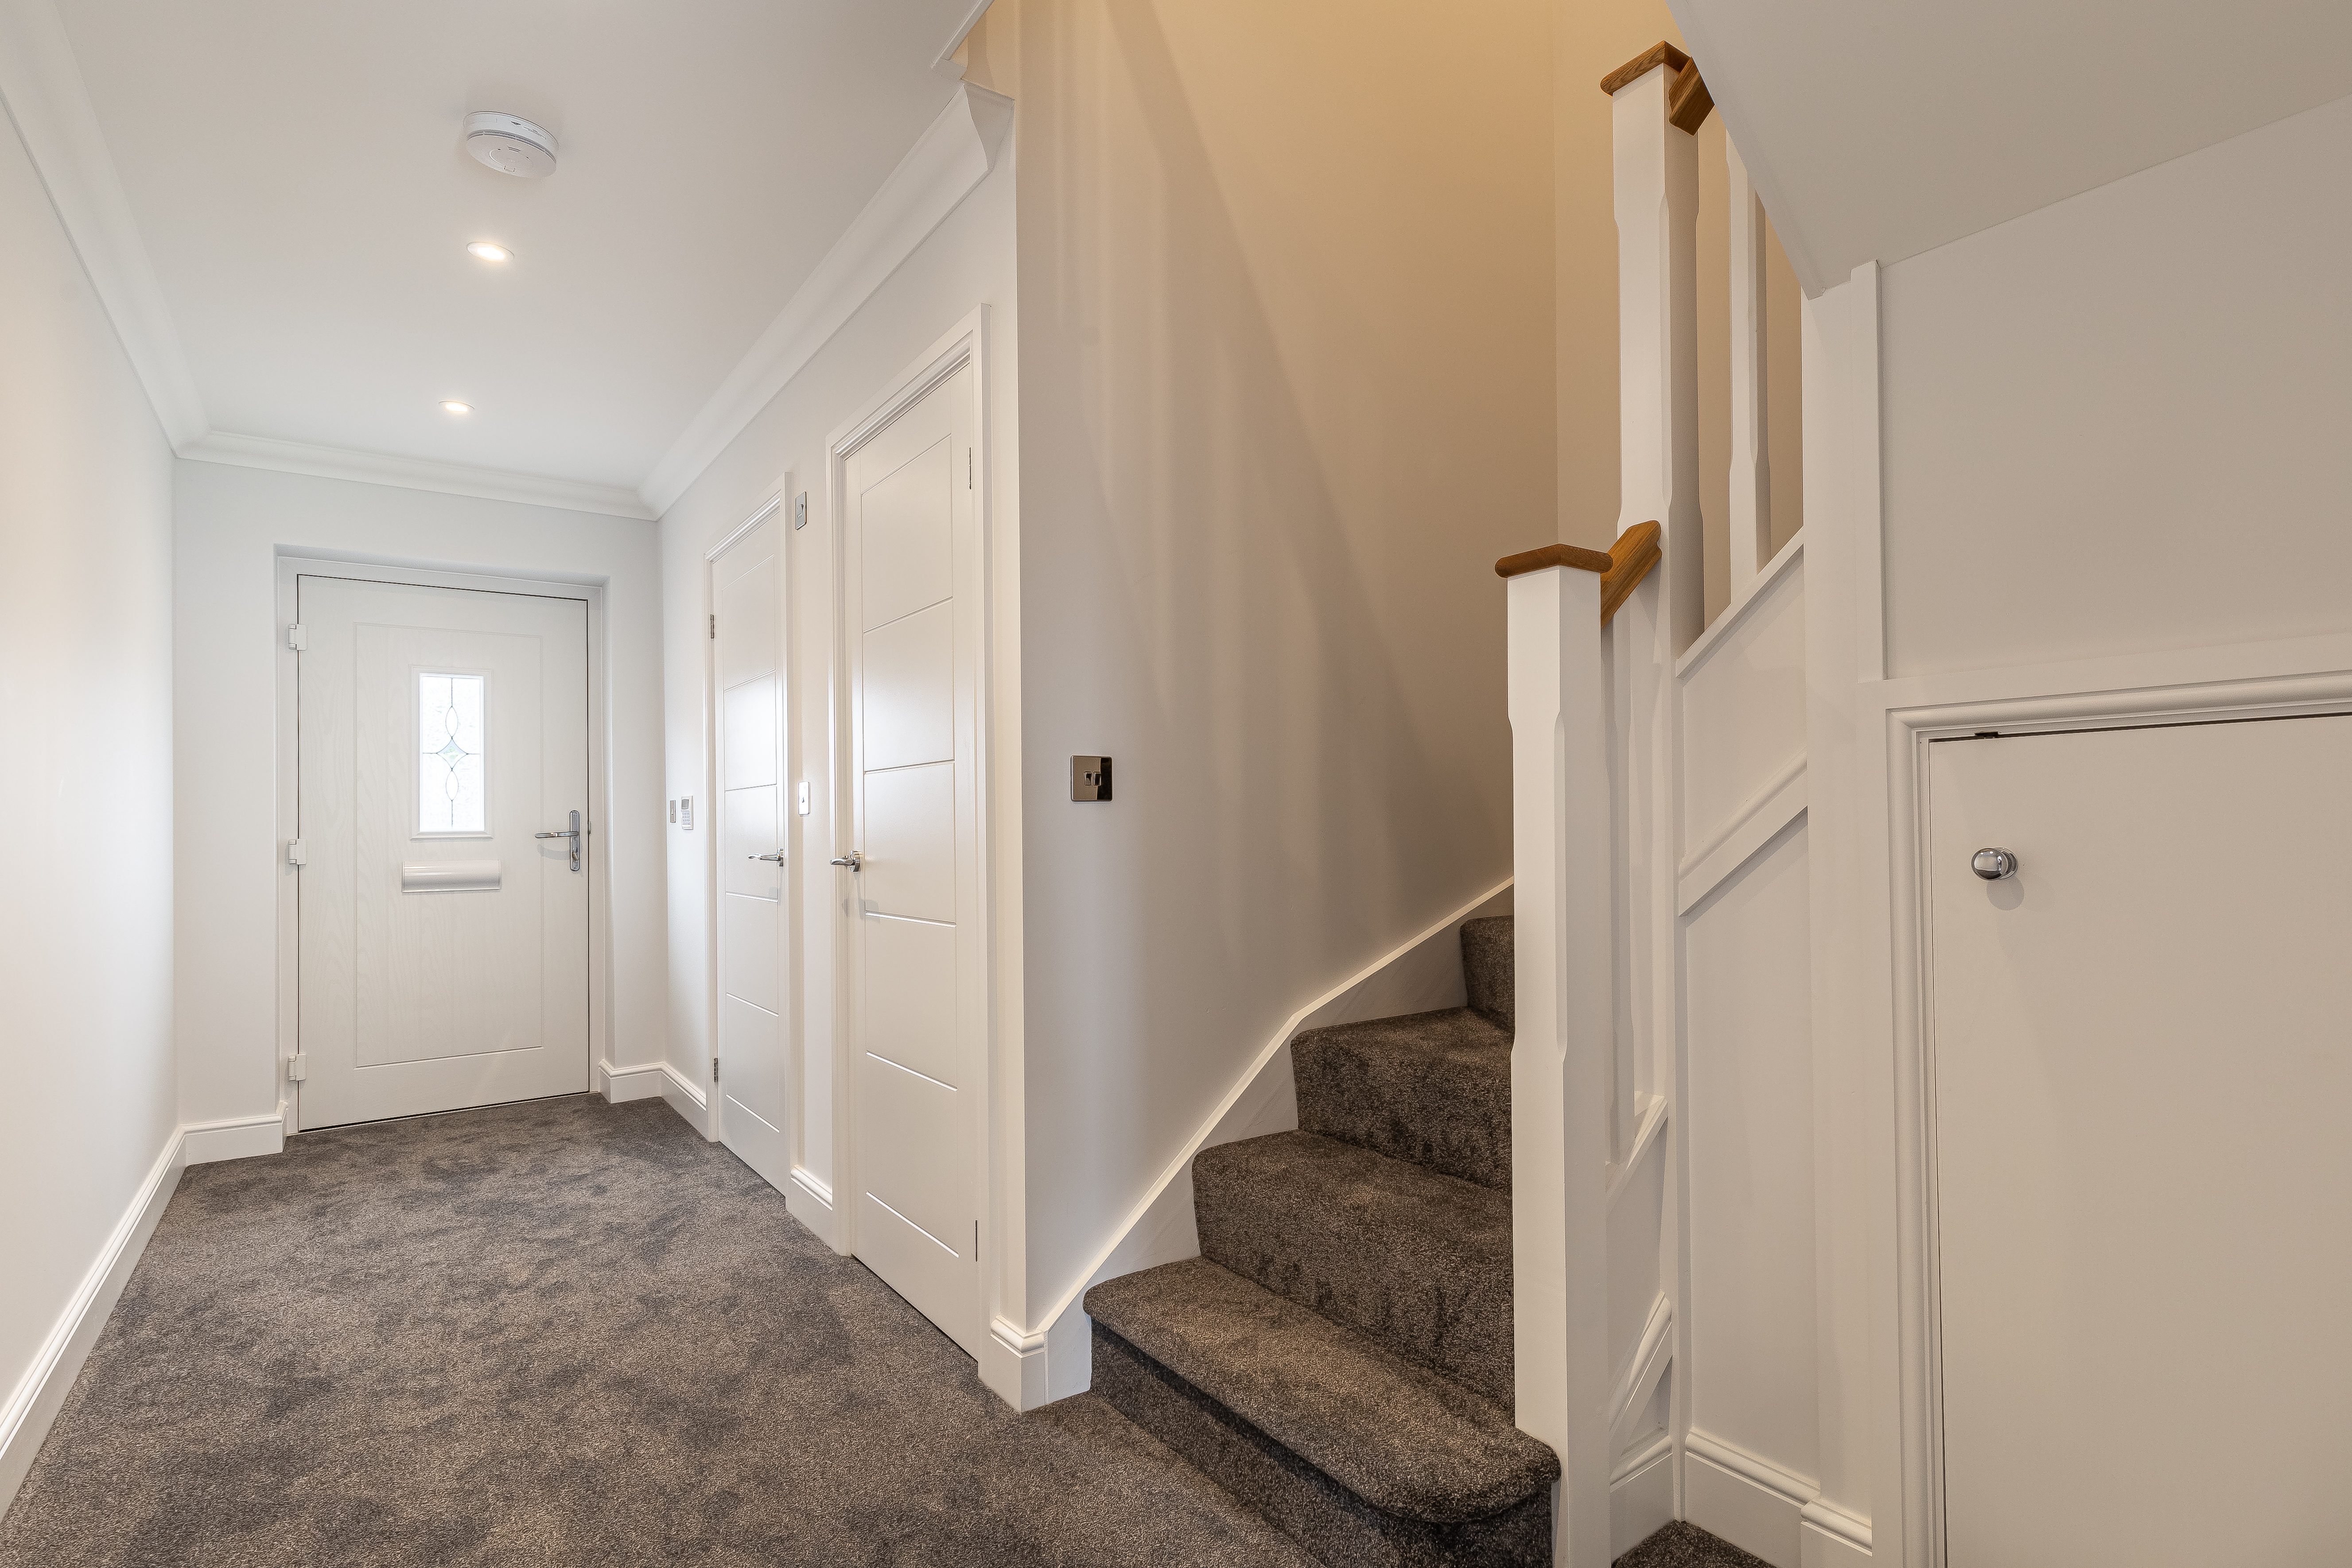
When entering these four bedroom detached properties, you will find a cloakroom fitted with high quality sanitary ware and taps. In the hallway, there is a useful storage cupboard positioned under the winding staircase, there is also access to the integral garage from this area.
The integrated kitchen is fitted to a high specification. The Dove Grey Shaker Style cabinetry is finished with a stone worktop and high gloss contemporary grey floor tiles are laid in this area.
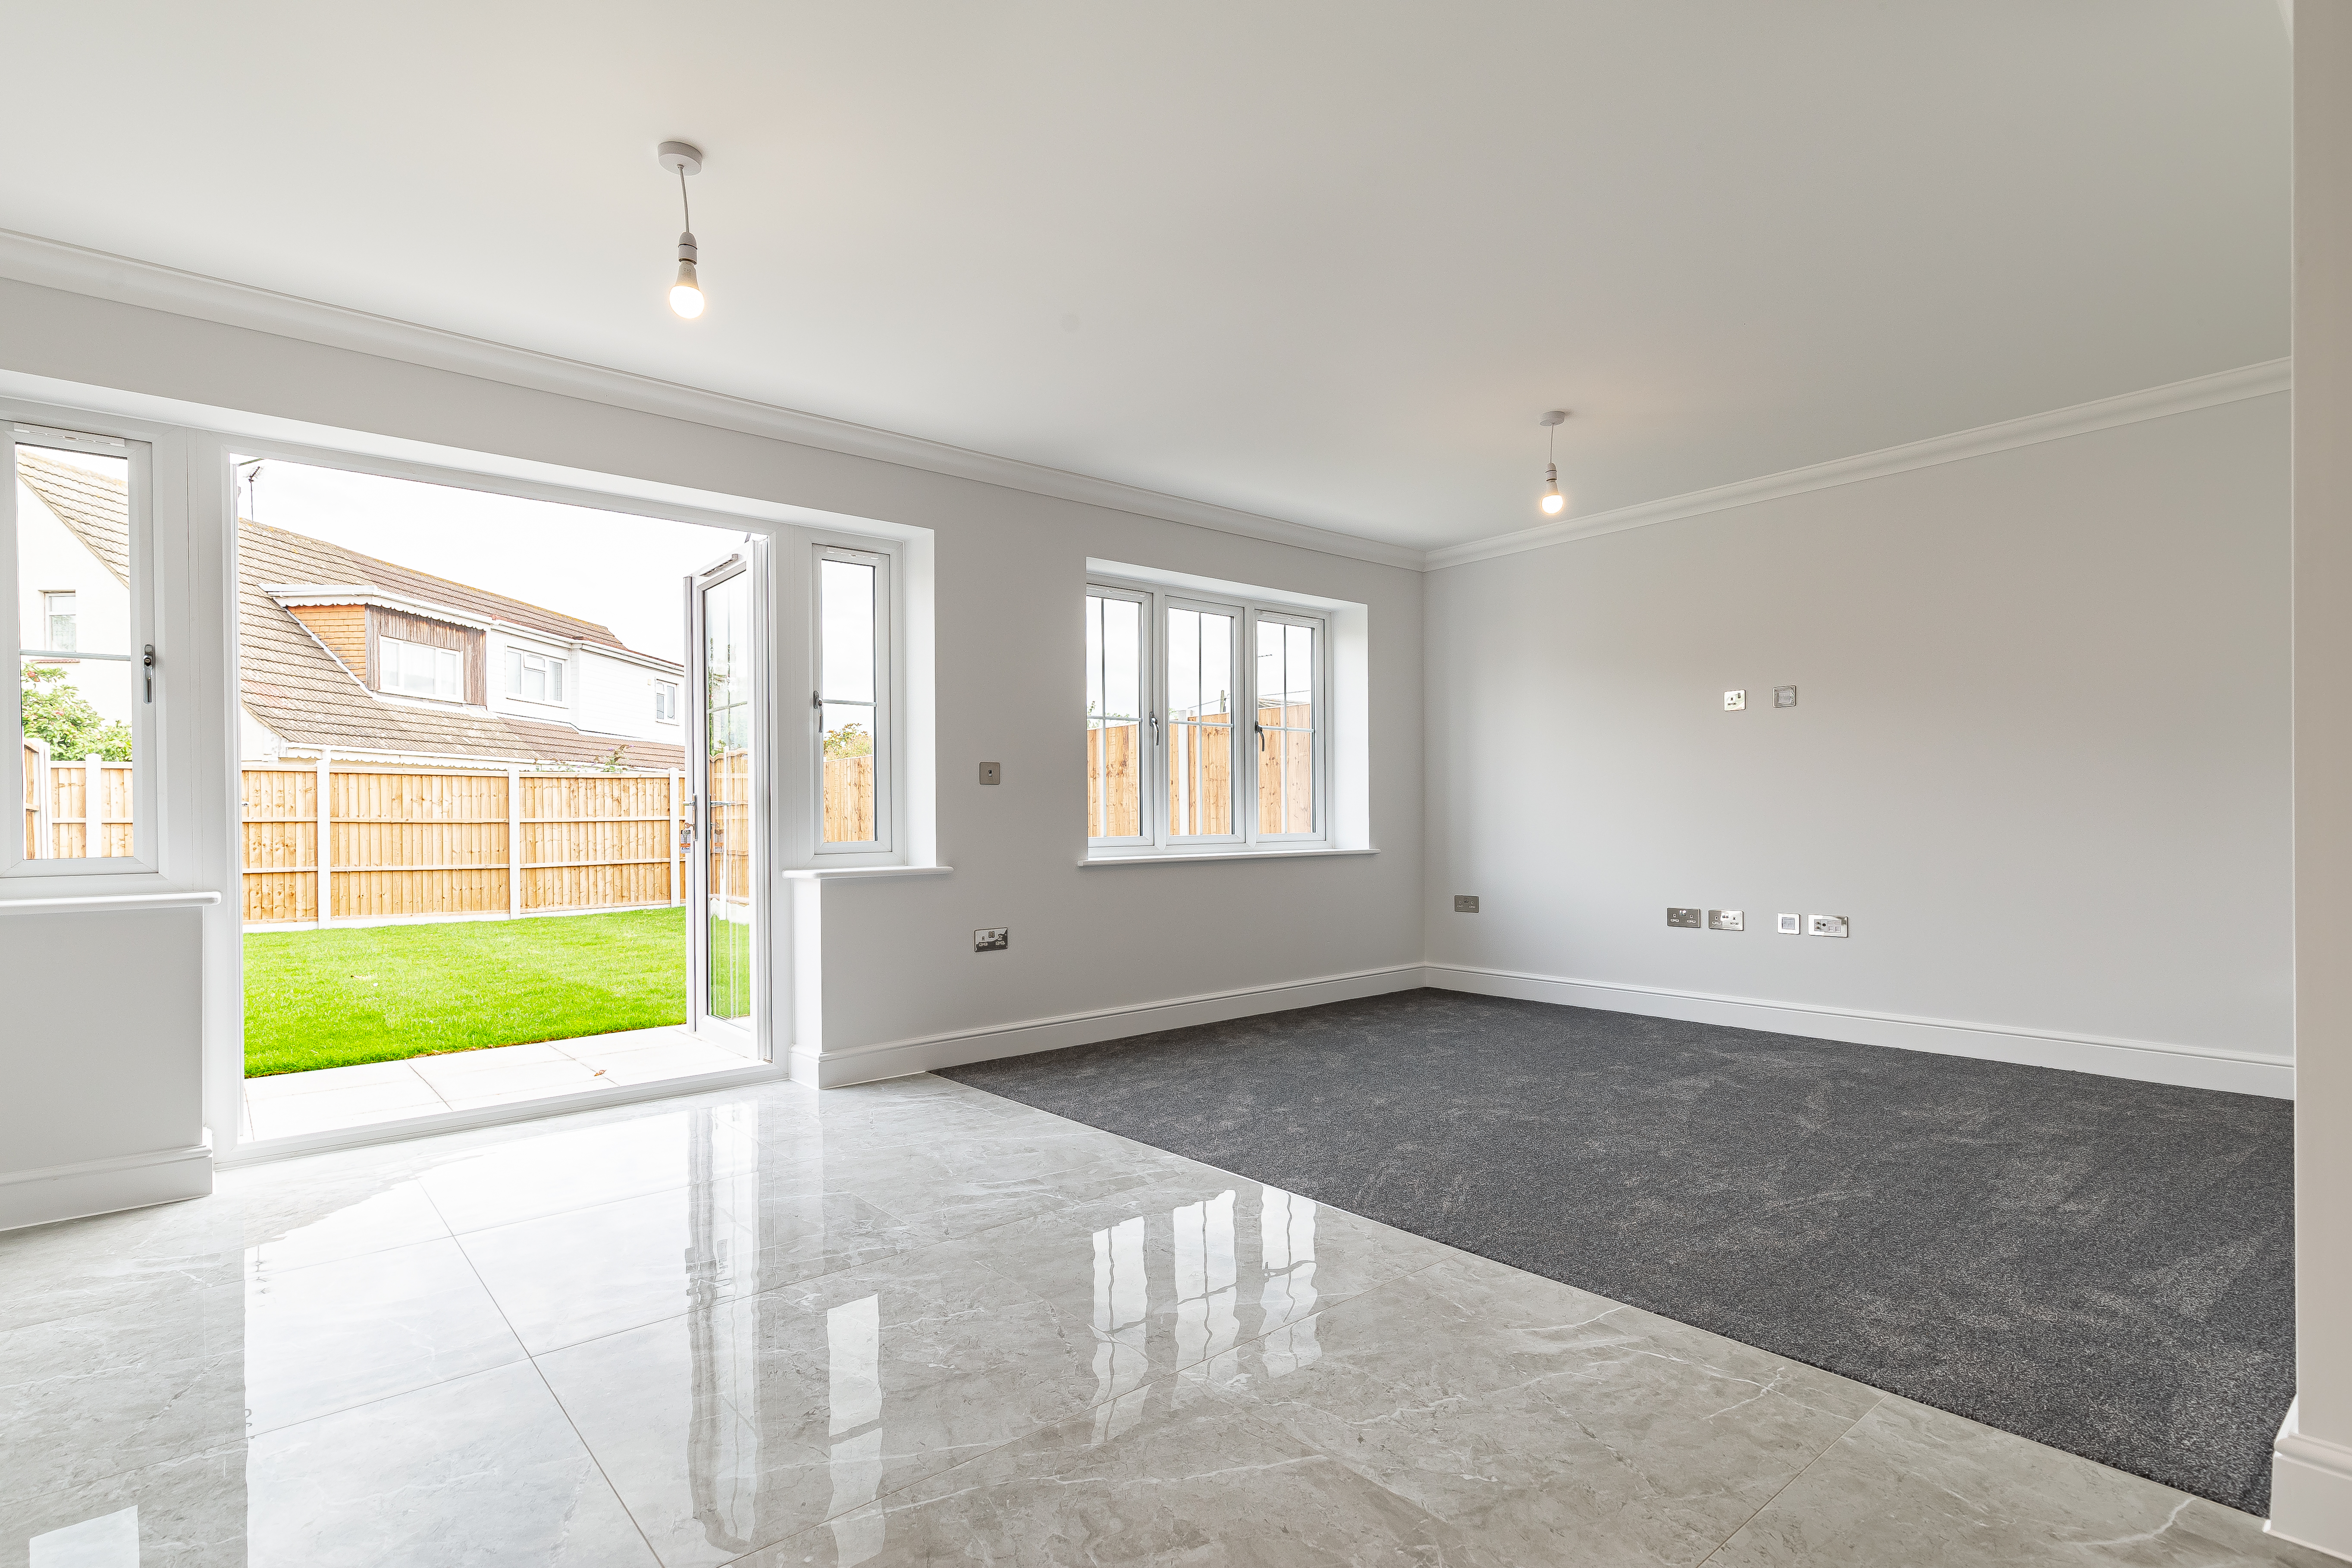
The living dining area flows from the open plan kitchen and has French doors leading out to the rear garden paved patio and lawn.
The ground floor offers under floor heating through out and the first floor has radiators which are powered by the combination gas boiler.
On the first floor you have 4 bedrooms, the principal having an ensuite bathroom.
A large window allows natural light to flow into the landing area, adding a lovely feature to this home.
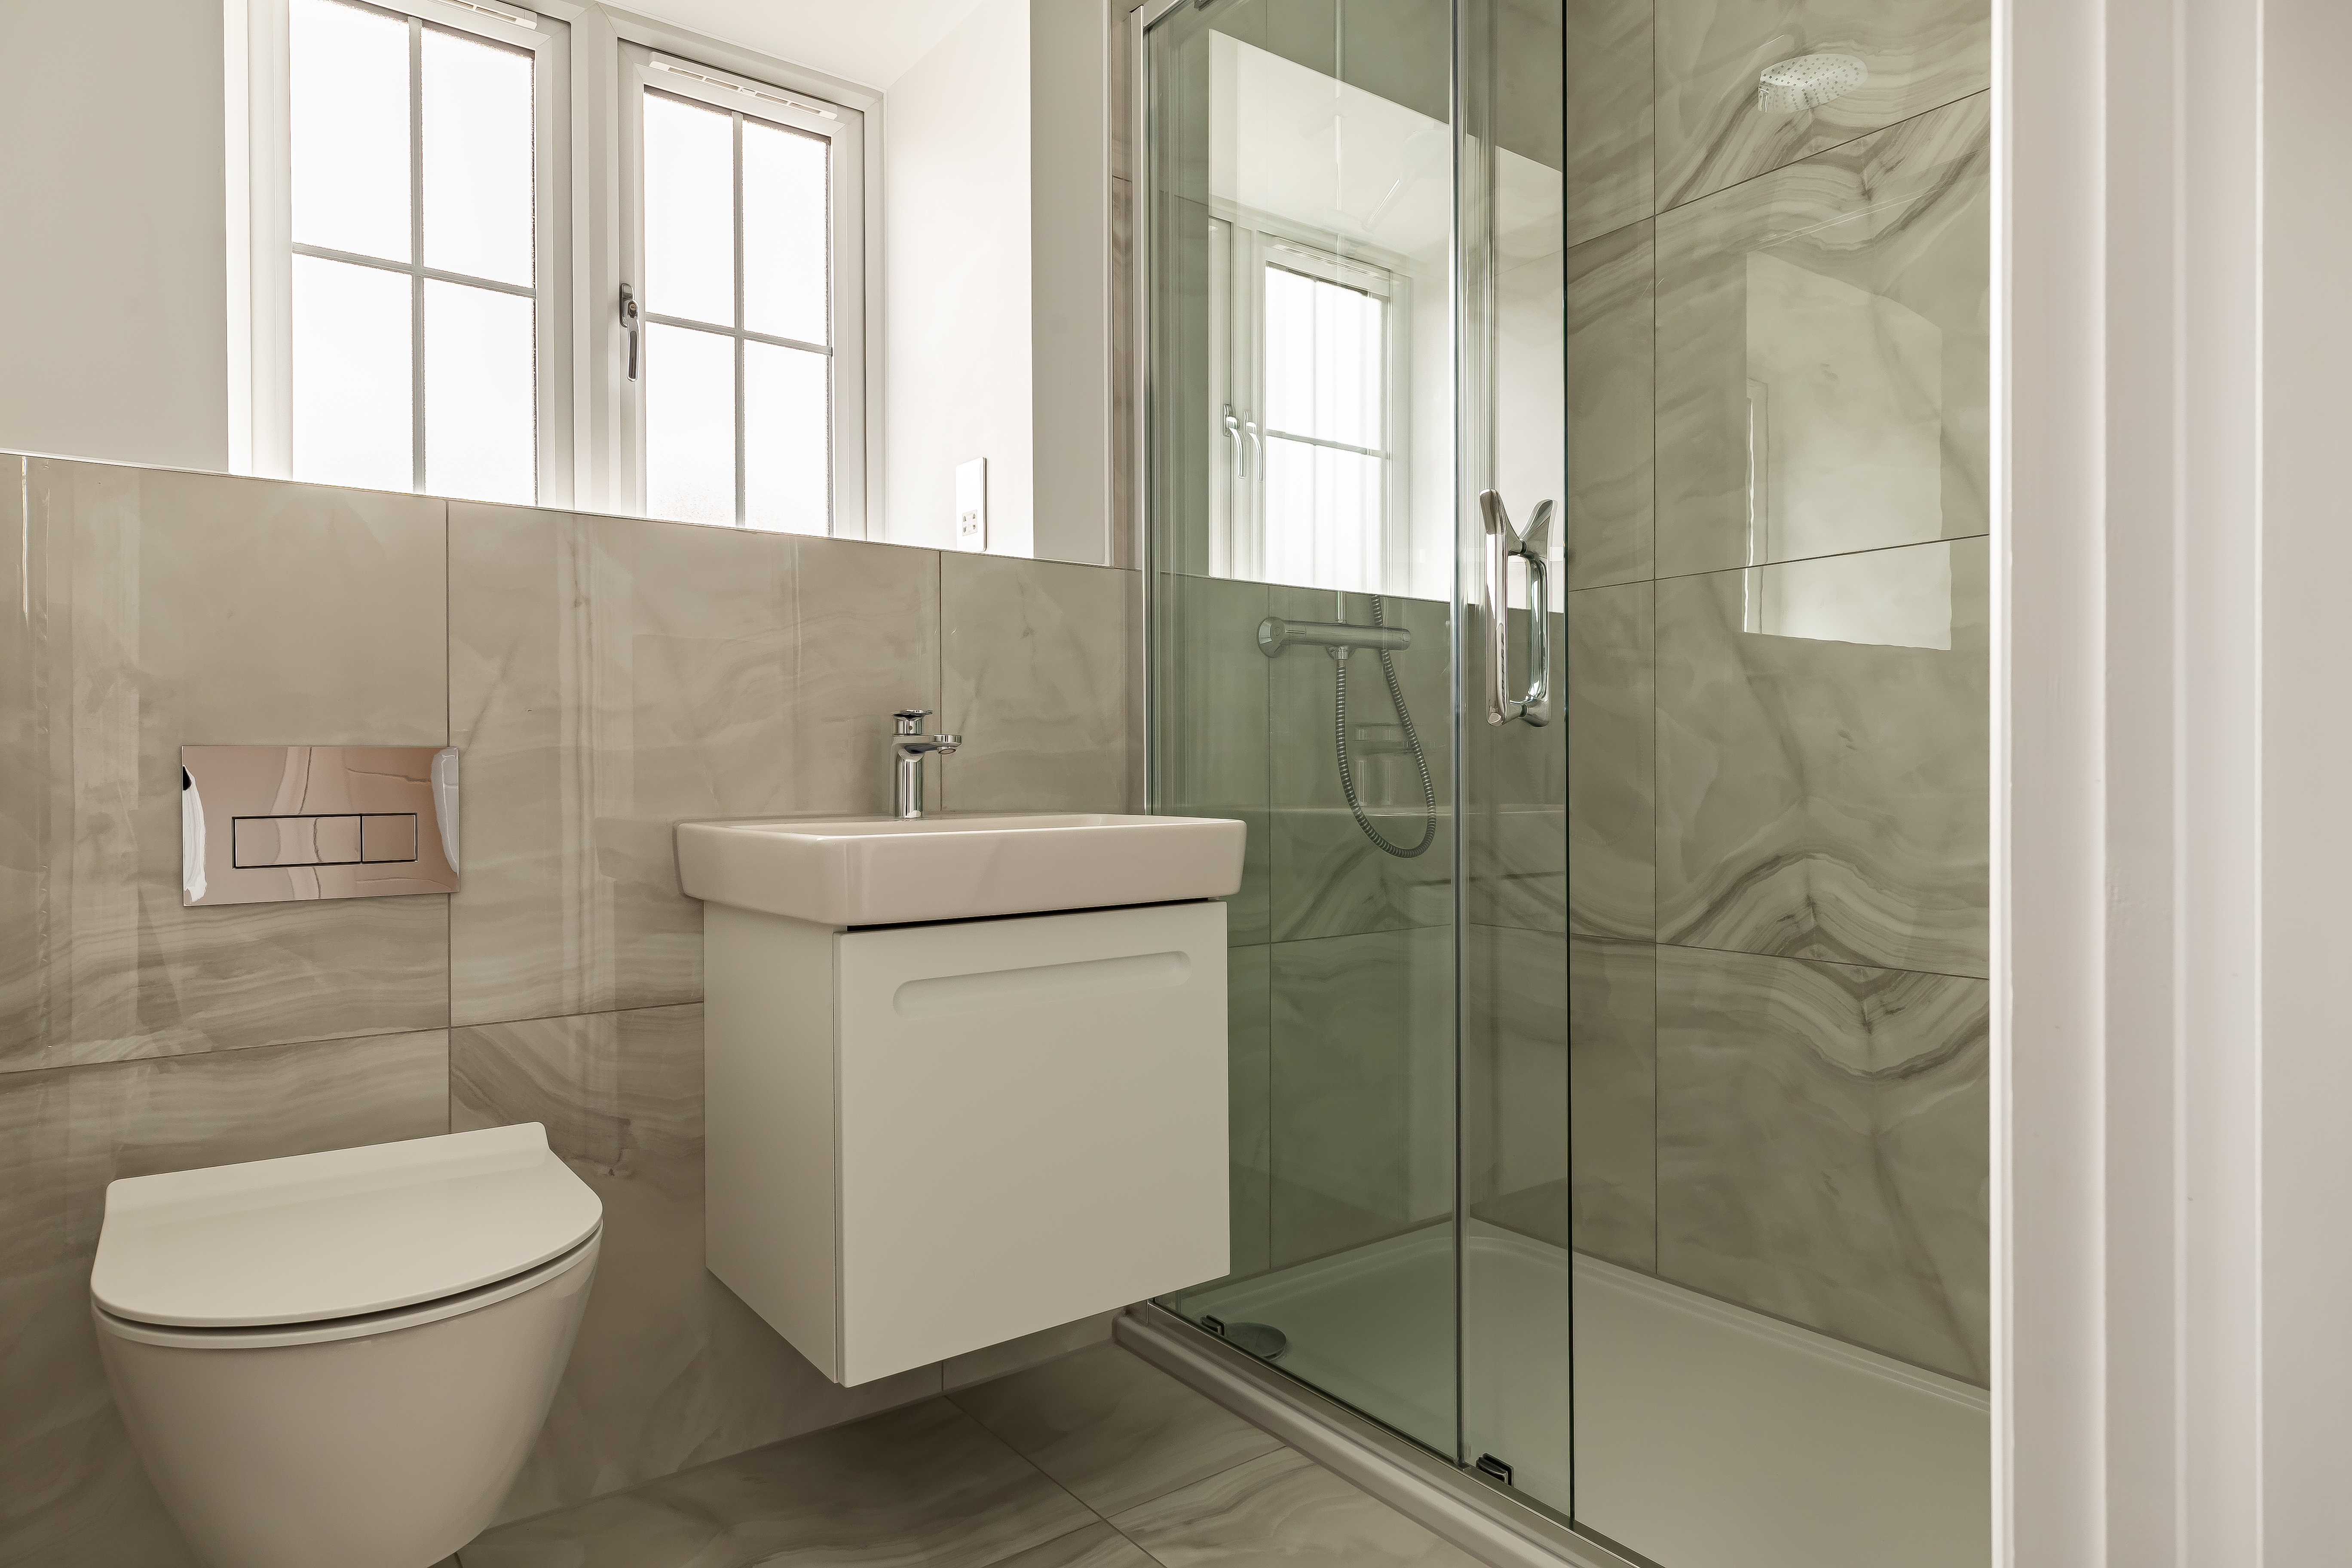
The further 3 double bedrooms are serviced by the family bathroom which is finished to the same high specification, as is the ensuite; contemporary sanitary ware and fittings, tiled flooring, full wall tiling around bath & shower and half tiling elsewhere.
Contemporary white panelled internal doors with chrome furniture will run through out the property.
Externally the property is landscaped to the front and rear. There is an outside tap, electric socket and lighting.
The integral garage is secured with an electric Hormann door and the drive way leading to this will be block paved.
The utility area is conveniently positioned in the garage, which houses the separate washing machine and dryer. For convenience there is a sink and additional kitchen cupboards.
An EV Charging point is fitted for convenience in front of the garage.
For that additional peace of mind, the property is covered by a 10 year LABC warranty.
Some internal images are taken from plot 8 on this development which is the same specification.
Plot 1 and 2 (semi-detached) have the same layout as the detached properties on this development. These will be build complete November/December 2024.
T&C’s apply on Part Exchange Transactions.
EPC – B.

Mortgage Calculator
"*" indicates required fields
Site Plan
Click on the plot map below to view the property detail
Plot 1 (Sold)
4 Bed, 2 Bath
Plot 2 (Sold)
4 Bed, 2 Bath
Plot 3 (Sold)
Plot 4 (Sold)
Plot 5 (Sold)
4 Bed, 2 Bath
Plot 6 (Sold)
4 Bed, 2 Bath
Plot 7 (Sold)
4 Bed, 2 Bath
Plot 8 (Sold)
Plot 9 (Sold)
Gallery
Location
Canvey Island
SS8 9DE
Enquire
Complete the form and a member of the team will be in touch