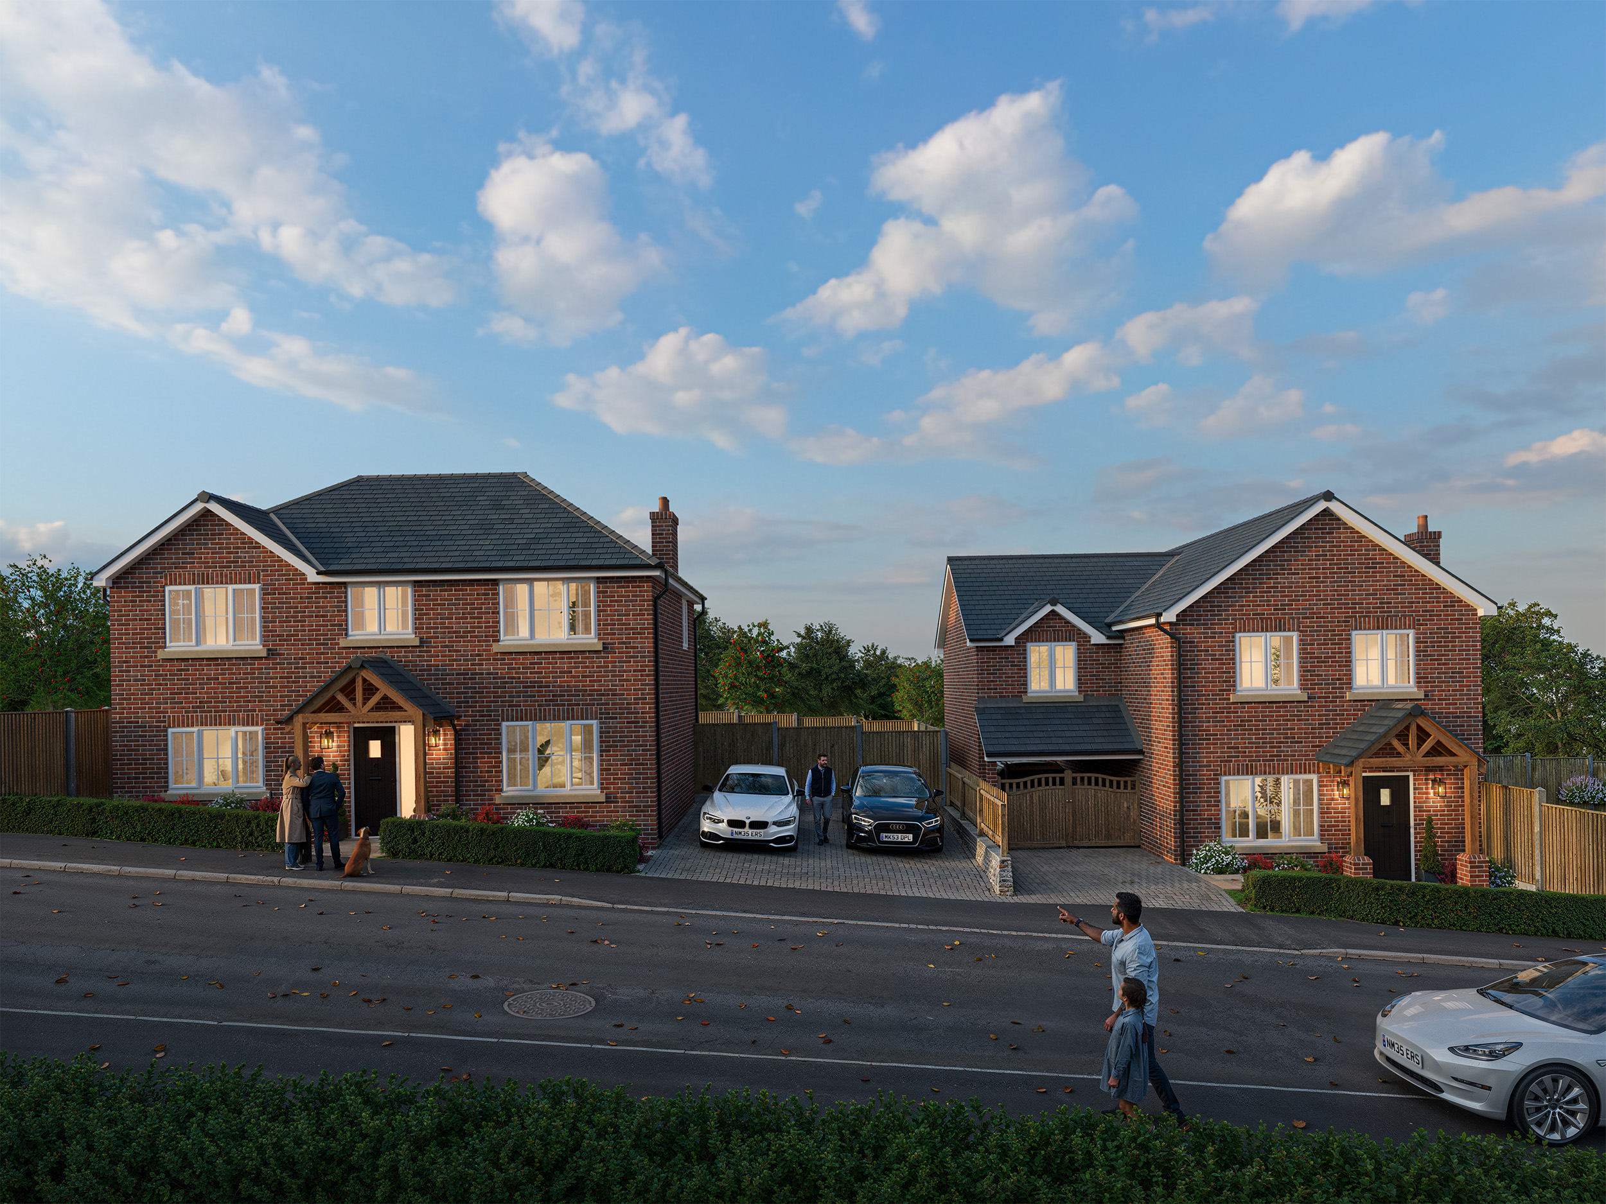
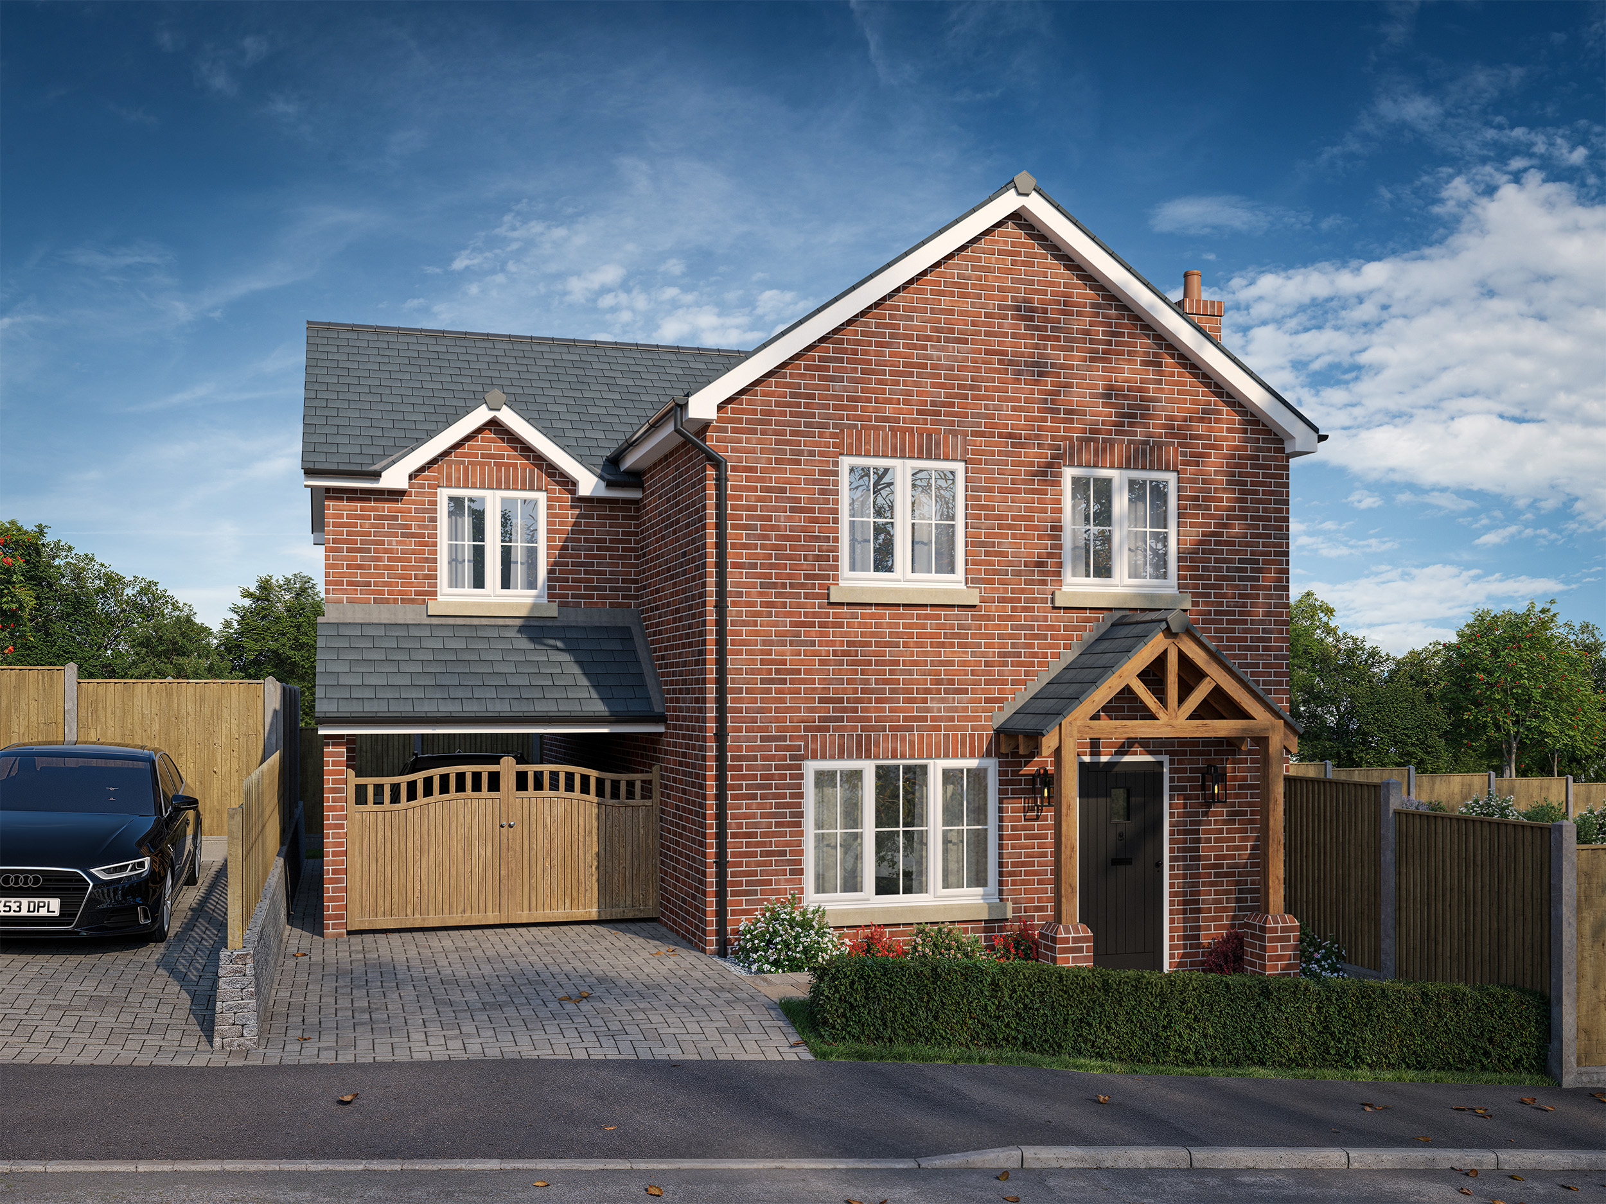
Plot 2 is a stylish four-bedroom detached home with a carport finished with Oak gates and a block paved driveway providing parking for two cars.
The ground floor features a cloakroom fitted with a stylish Zaneti shaker vanity unit and wall hung WC, all finished with brushed nickel fittings. Porcelanosa Bottega white tiles care laid to the floor and walls.
There is also a useful under stairs storage cupboard for coats conveniently placed in the entrance hallway.
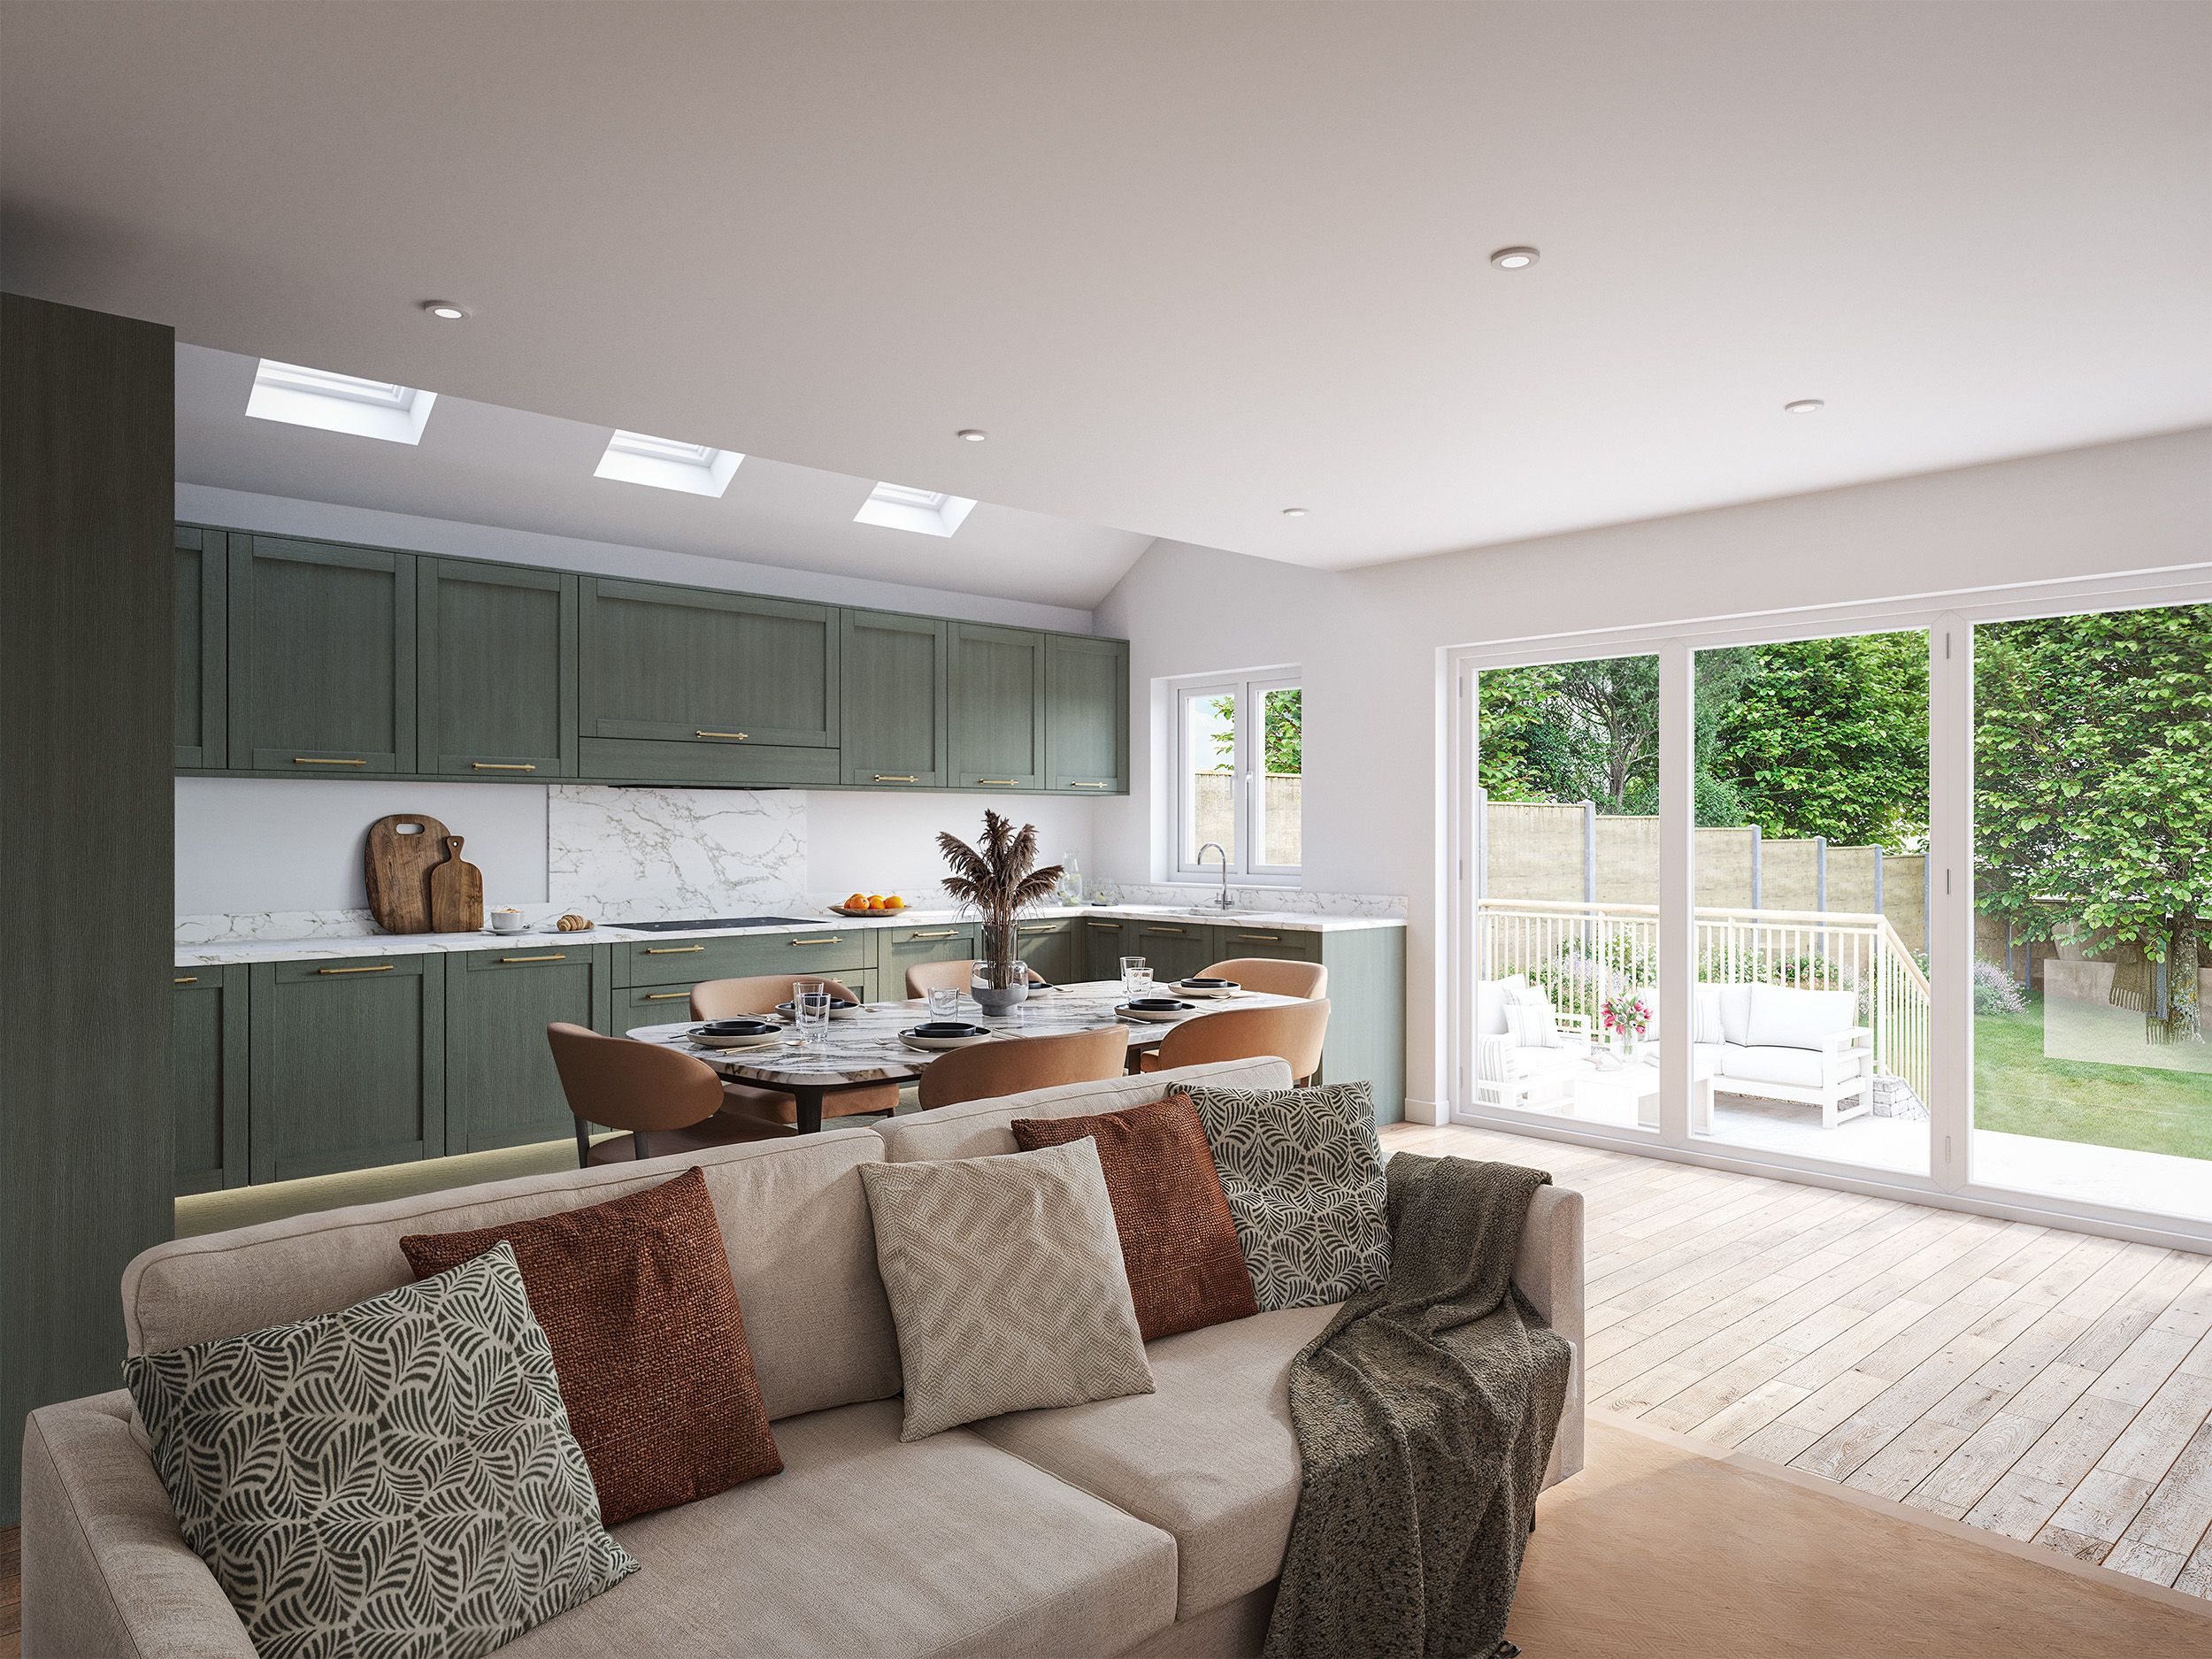
The lounge sits to the front of the property, offering a more relaxing feel. The airy, kitchen dining area with bi-folding doors lead out on to the large Sandstone paved, elevated patio area which offers views over the landscaped garden and mature trees.
The Lemongrass Shaker Kitchen cabinetry is fitted with Bosch integrated appliances including single oven, combination microwave oven, induction hob and canopy hood, dishwasher, 70/30 fridge freezer and washer/dryer.
A Fusion Stone quartz waterfall worktop, with Franke inset stainless steel sink, wraps over the cabinetry completing this very sociable space.
The white spindle staircase with engineered oak toppers and handrail, leads to the first floor where you are greeted with the principal bedroom.
The dressing area leading through to the ensuite shower room, will be fitted with wardrobes, giving ample storage space.
The ensuite has a large shower with glass screen, wall hung WC and white Zaneti shaker style vanity unit which will be finished with a marble worktop and Zaneti Arrow counter top basin, all complemented by the brushed nickel wall mounted taps.
Parcelonosa Bottega white tiles will finish this area, with one wall having a feature tile, adding that extra luxurious feel.
Bedrooms two, three and four all offer ample space for wardrobes.
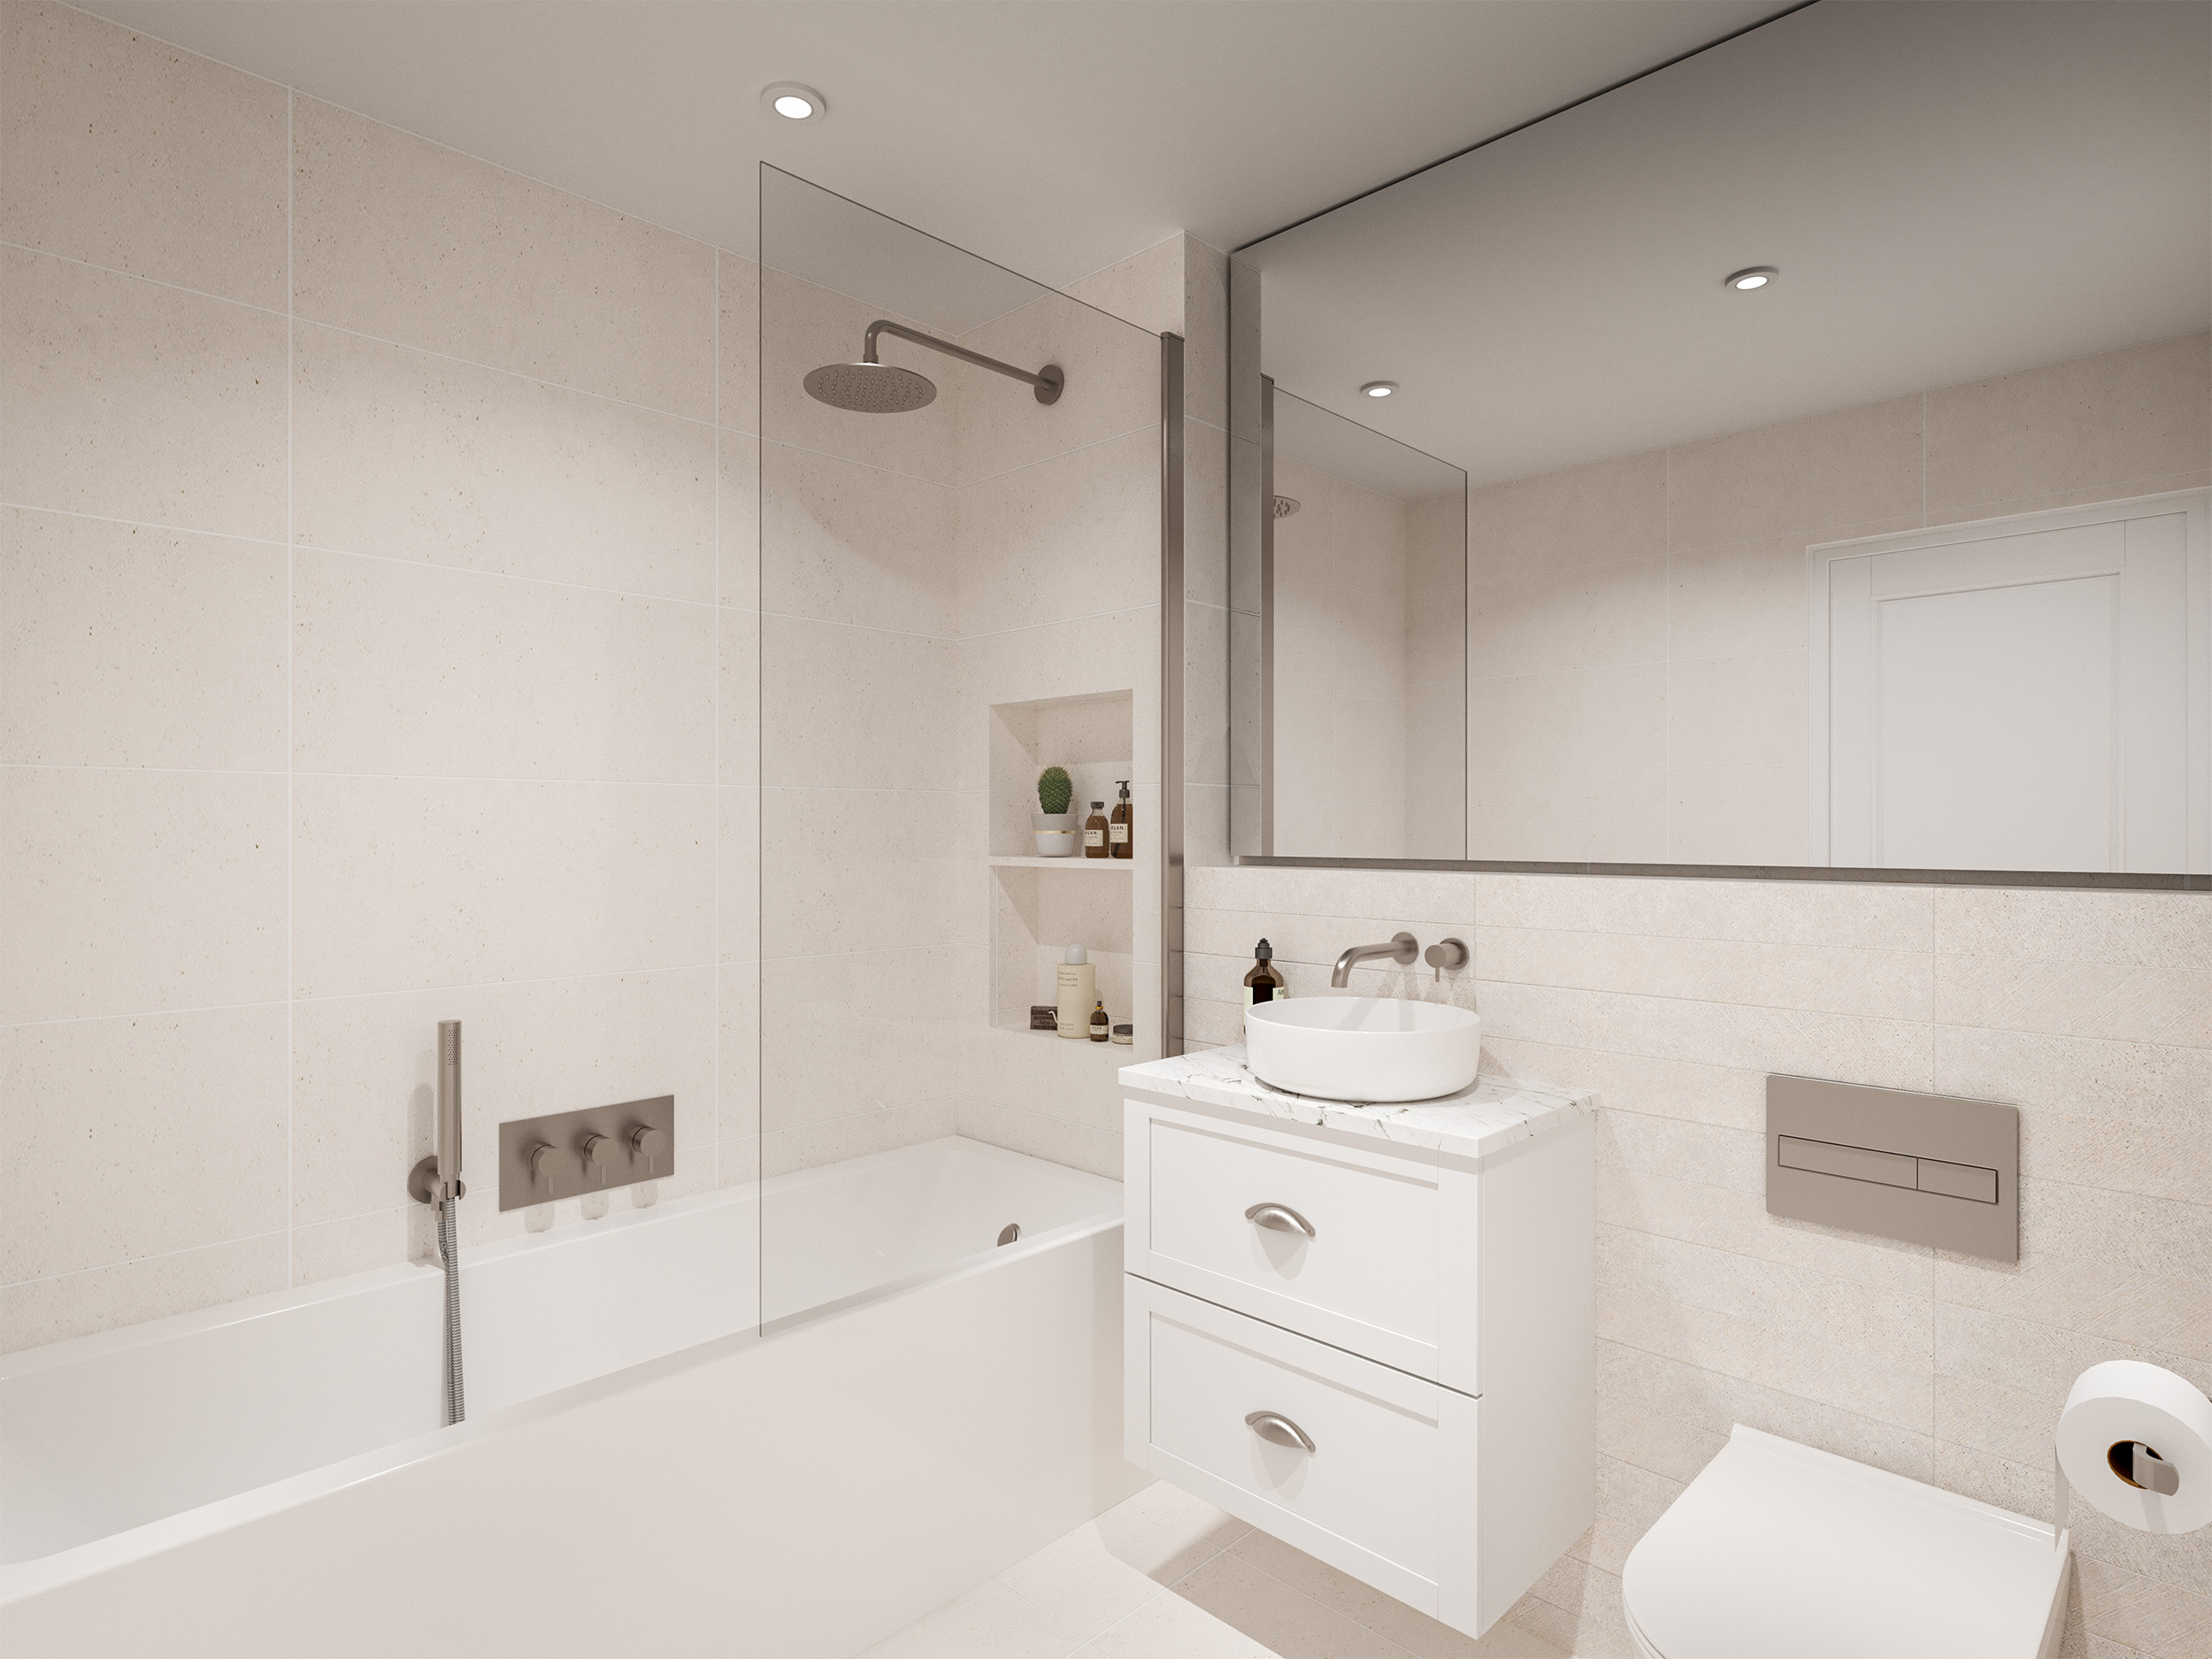
The well appointed family bathroom has a Crosswater shower over the bath which is finished with wall mounted brushed nickel fittings and Parcelonosa Bottega white tiles with a feature wall.
The vanity unit and WC mirrors that in the ensuite.
Internal-
1268 sqft over two floors
The property benefits from air sourced under floor heating to the ground floor and radiators on the first floor
All bathrooms will have bespoke fitted mirrors
Two Panel white shaker internal doors will flow throughout
All electrical, ironmongery and bathroom finishes will be brushed nickel
External-
The property benefits from an EV car charger, outside tap and Ring Doorbell
Sandstone Patios and footpaths
Block paved driveway
Landscaped gardens
Driveway For Two Cars With Gated Carport
For that additional peace of mind, the property is covered by a 10 year Buildzone Warranty
Room Dimensions –
Lounge
13’11” x 10’2″
Kitchen Diner
19’10” x 17’6″
Cloakroom
Principal Bedroom
19’1″ x 11’1″ (Max)
Ensuite
Bedroom Two
11’6″ x 9’9″
Bedroom Three
11’7″ x 8’4″
Bedroom Four
11’7″ X 8’11”
Family Bathroom
CGIs (computer generated images) are indicative and to be used as a guide only
Bathroom CGI is taken from Plot 1 for guidance
PEA – B
Council Tax – TBC
Anticipated completion date July 26.
Local Amenities-
Brentwood offers an excellent lifestyle with a vibrant High Street of shops, cafés, restaurants, leisure facilities, well-regarded schools for all ages and endless walking routes close by.
Brentwood Train Station is only 10 minutes walk from the development, providing fast links into London via the Elizabeth Line. By car you have easy access to the A12 and M25, plus regular bus services, making it an ideal location for commuters and families alike.
5 Minute Walk From High Street
Abundance Of Local Amenities