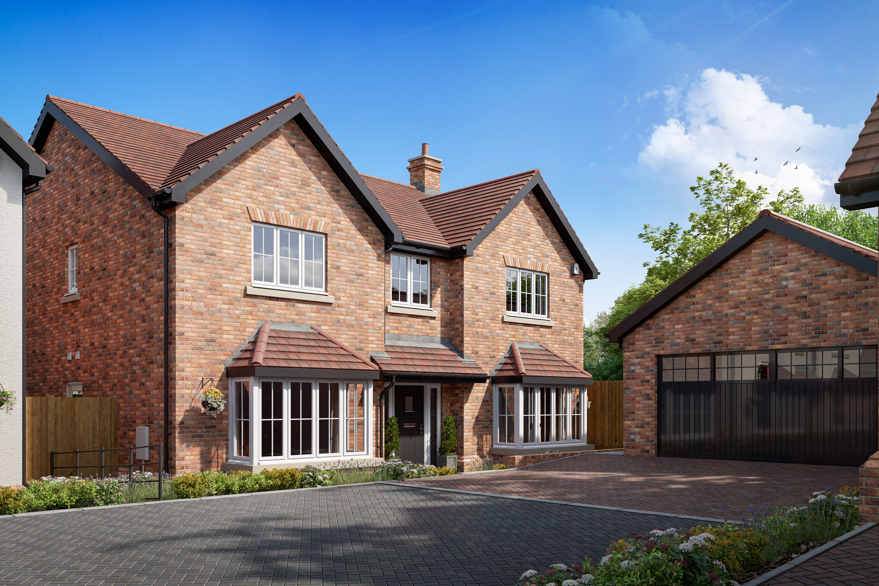
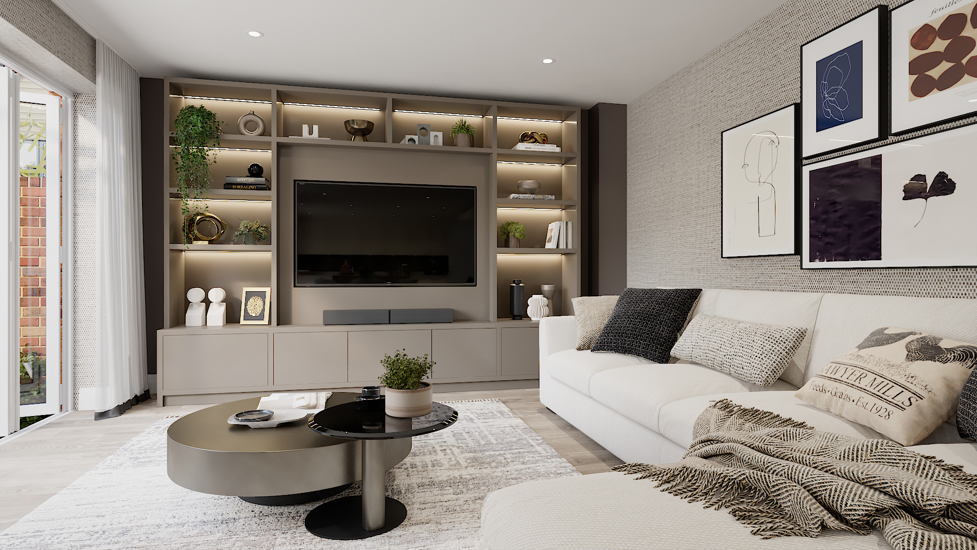
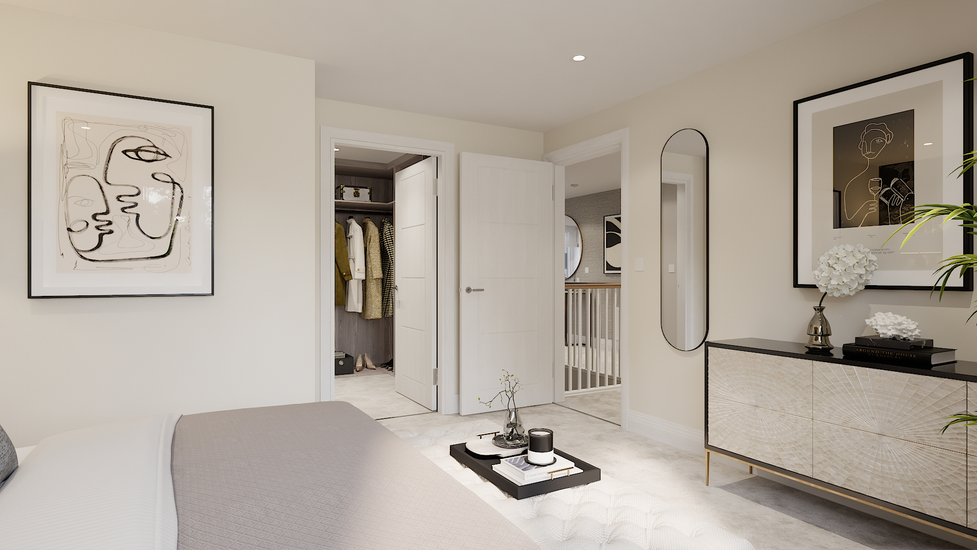
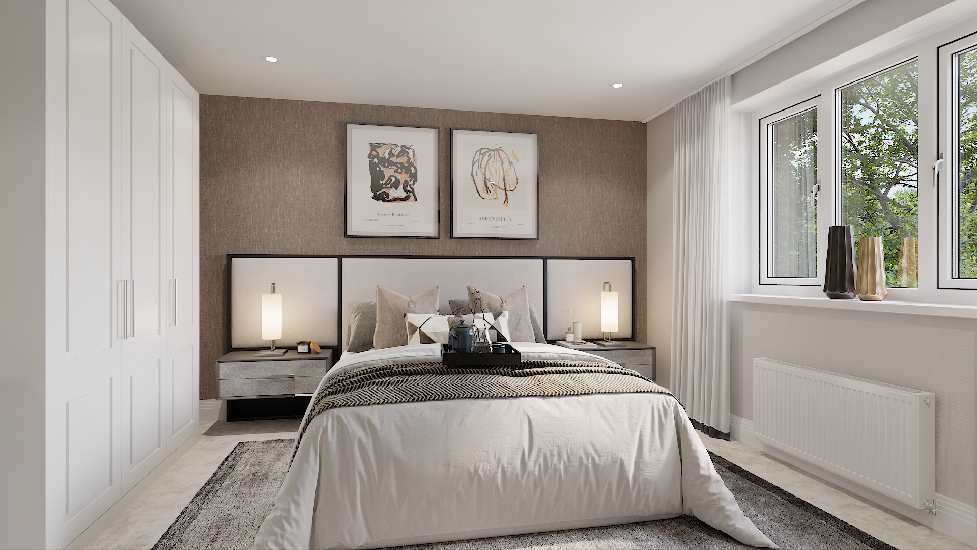
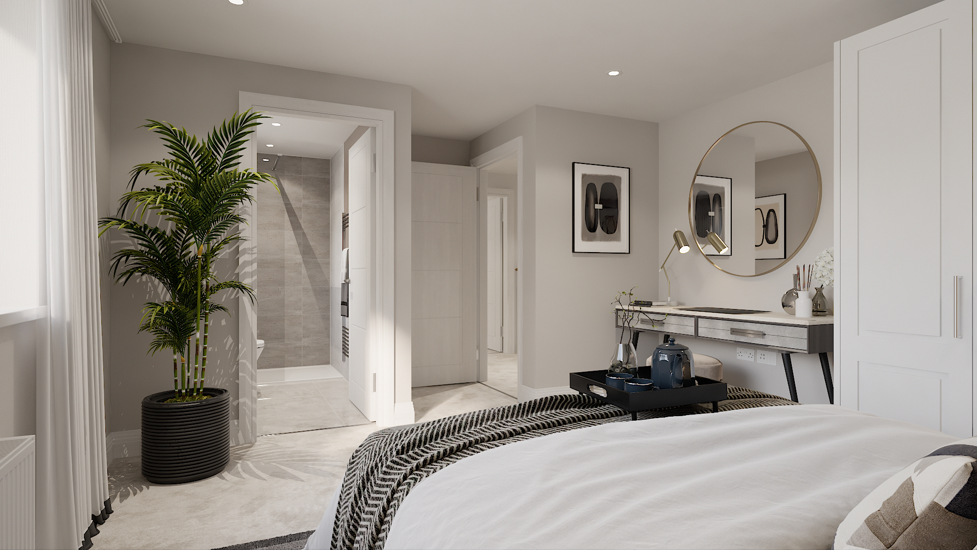
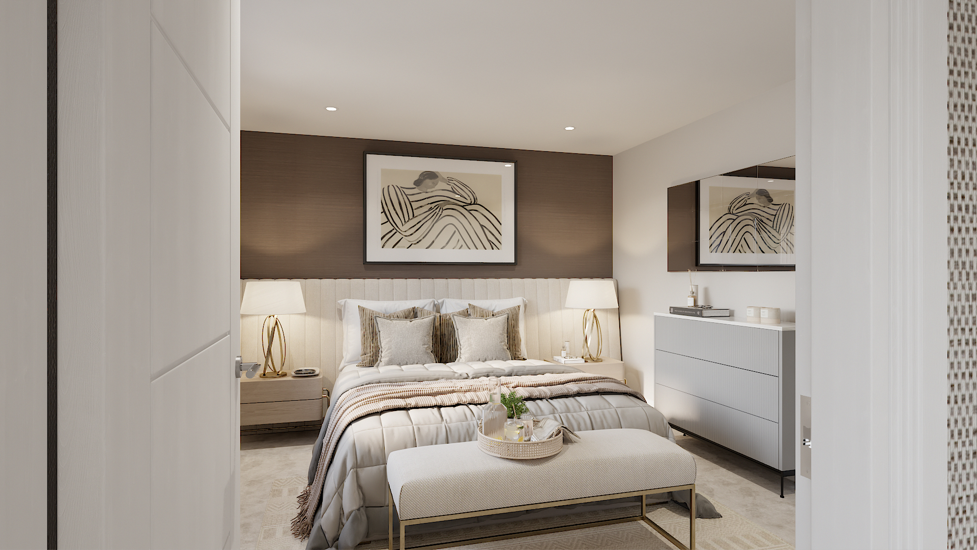
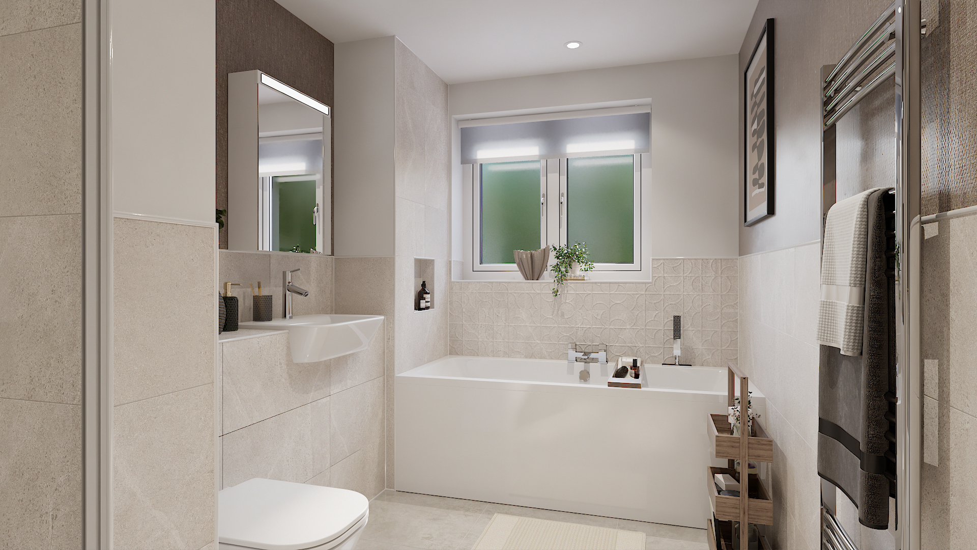
The Rose (Plot 3) is an impressive four-bedroom detached family home, spanning over 2237 sqft which has been thoughtfully designed to offer spacious and versatile accommodation throughout. This beautifully appointed property benefits from a separate living room, creating the perfect space to relax and entertain, alongside a contemporary open-plan kitchen, dining and living arrangement ideal for modern family life.
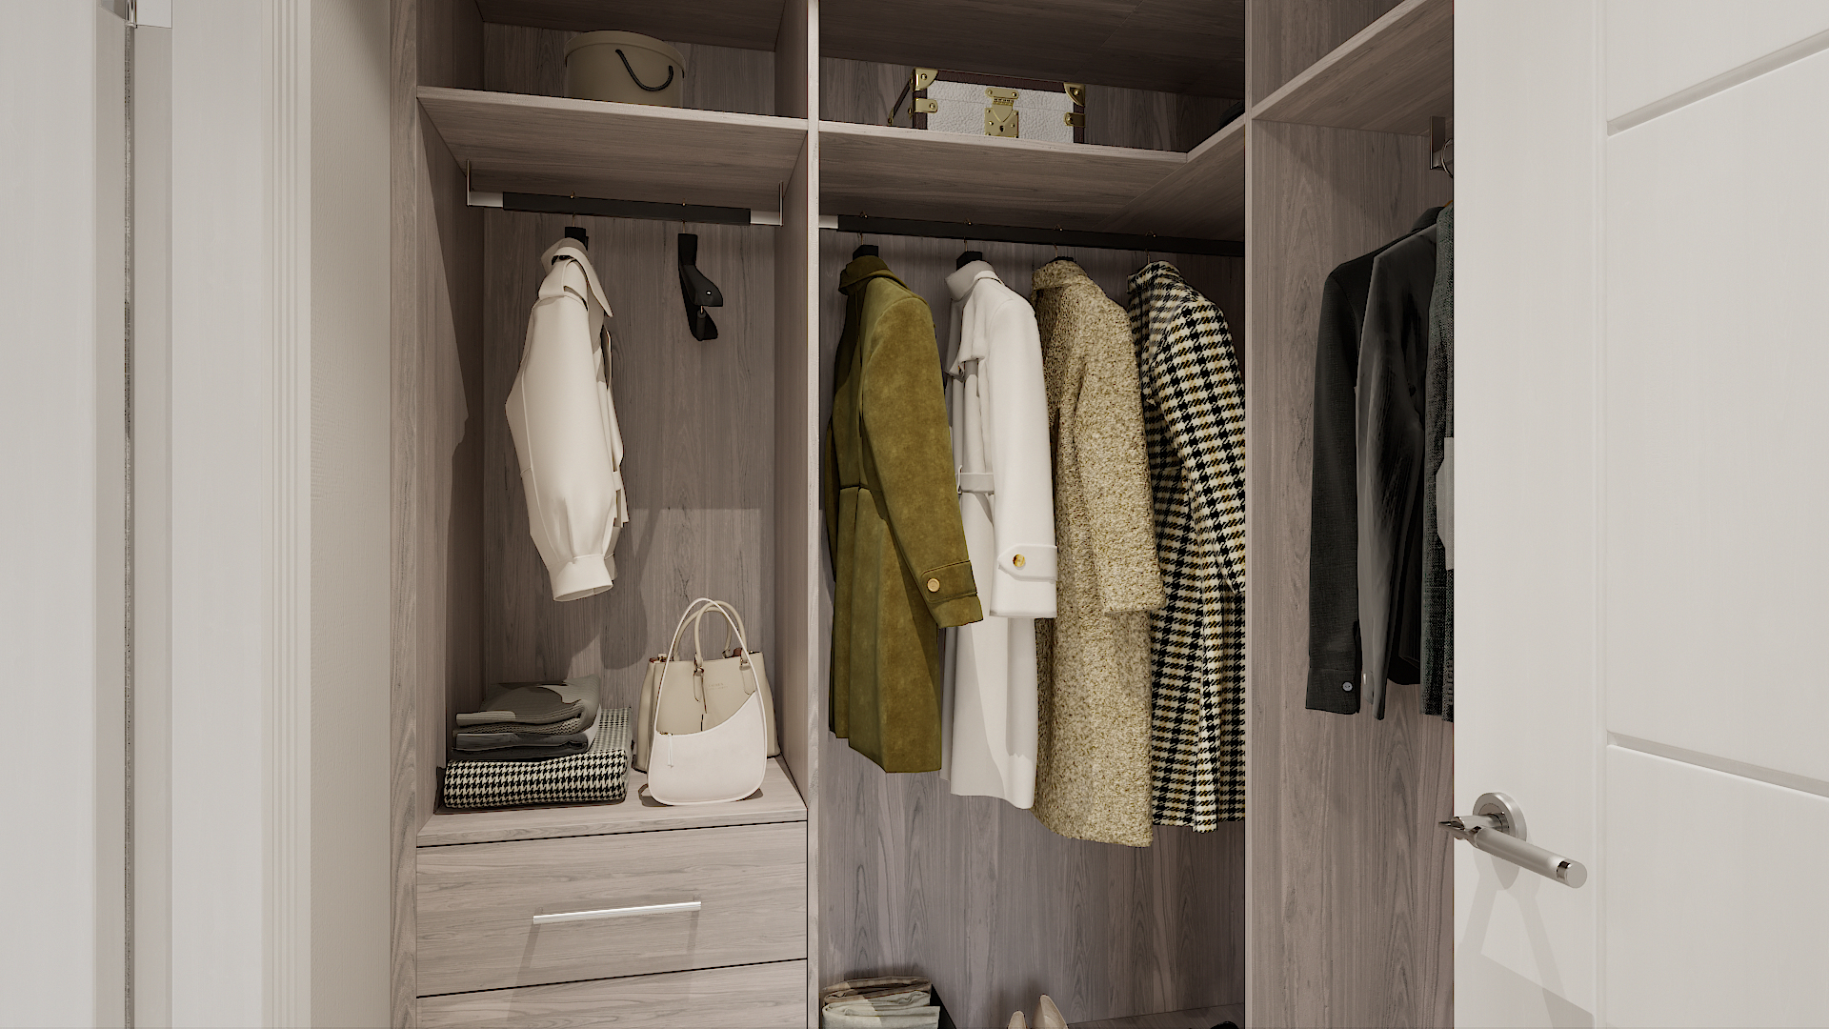
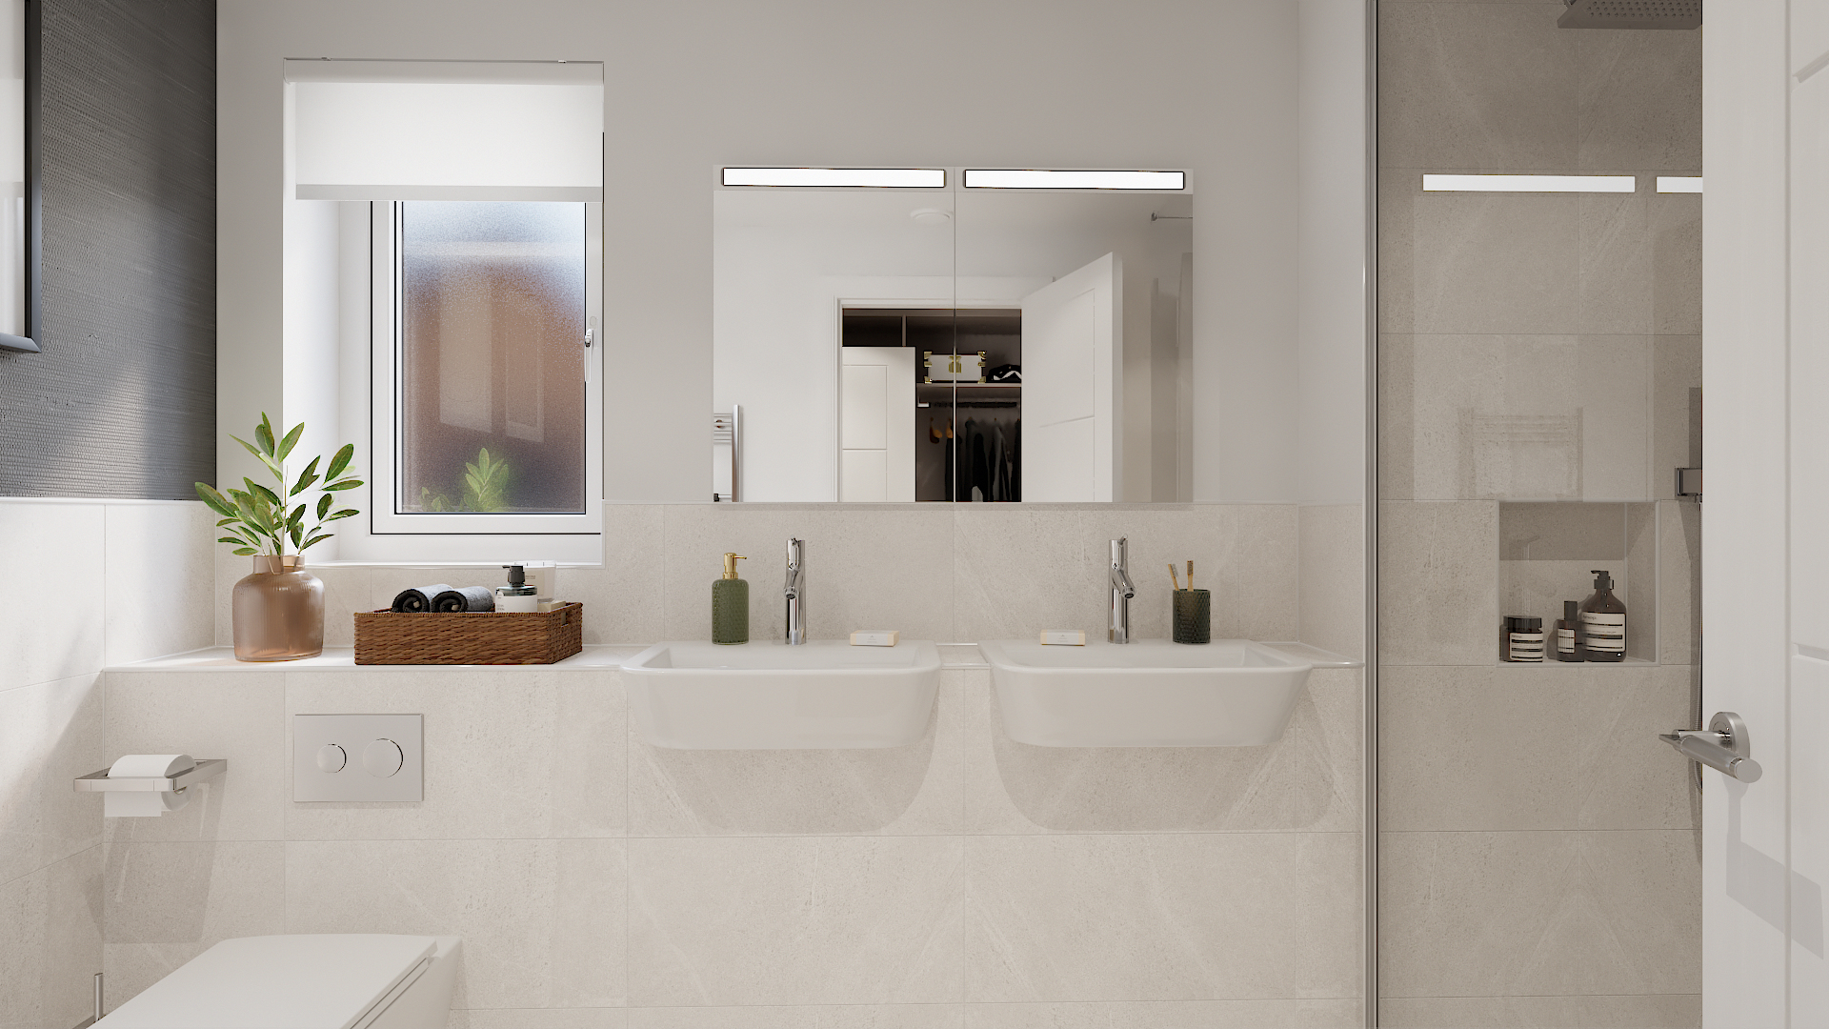
The home also features a utility room, a ground floor cloakroom, a stylish family bathroom, and en-suite shower rooms to bedrooms one and two. Bedroom one also benefits from a dedicated dressing room, adding an extra touch of luxury and functionality.
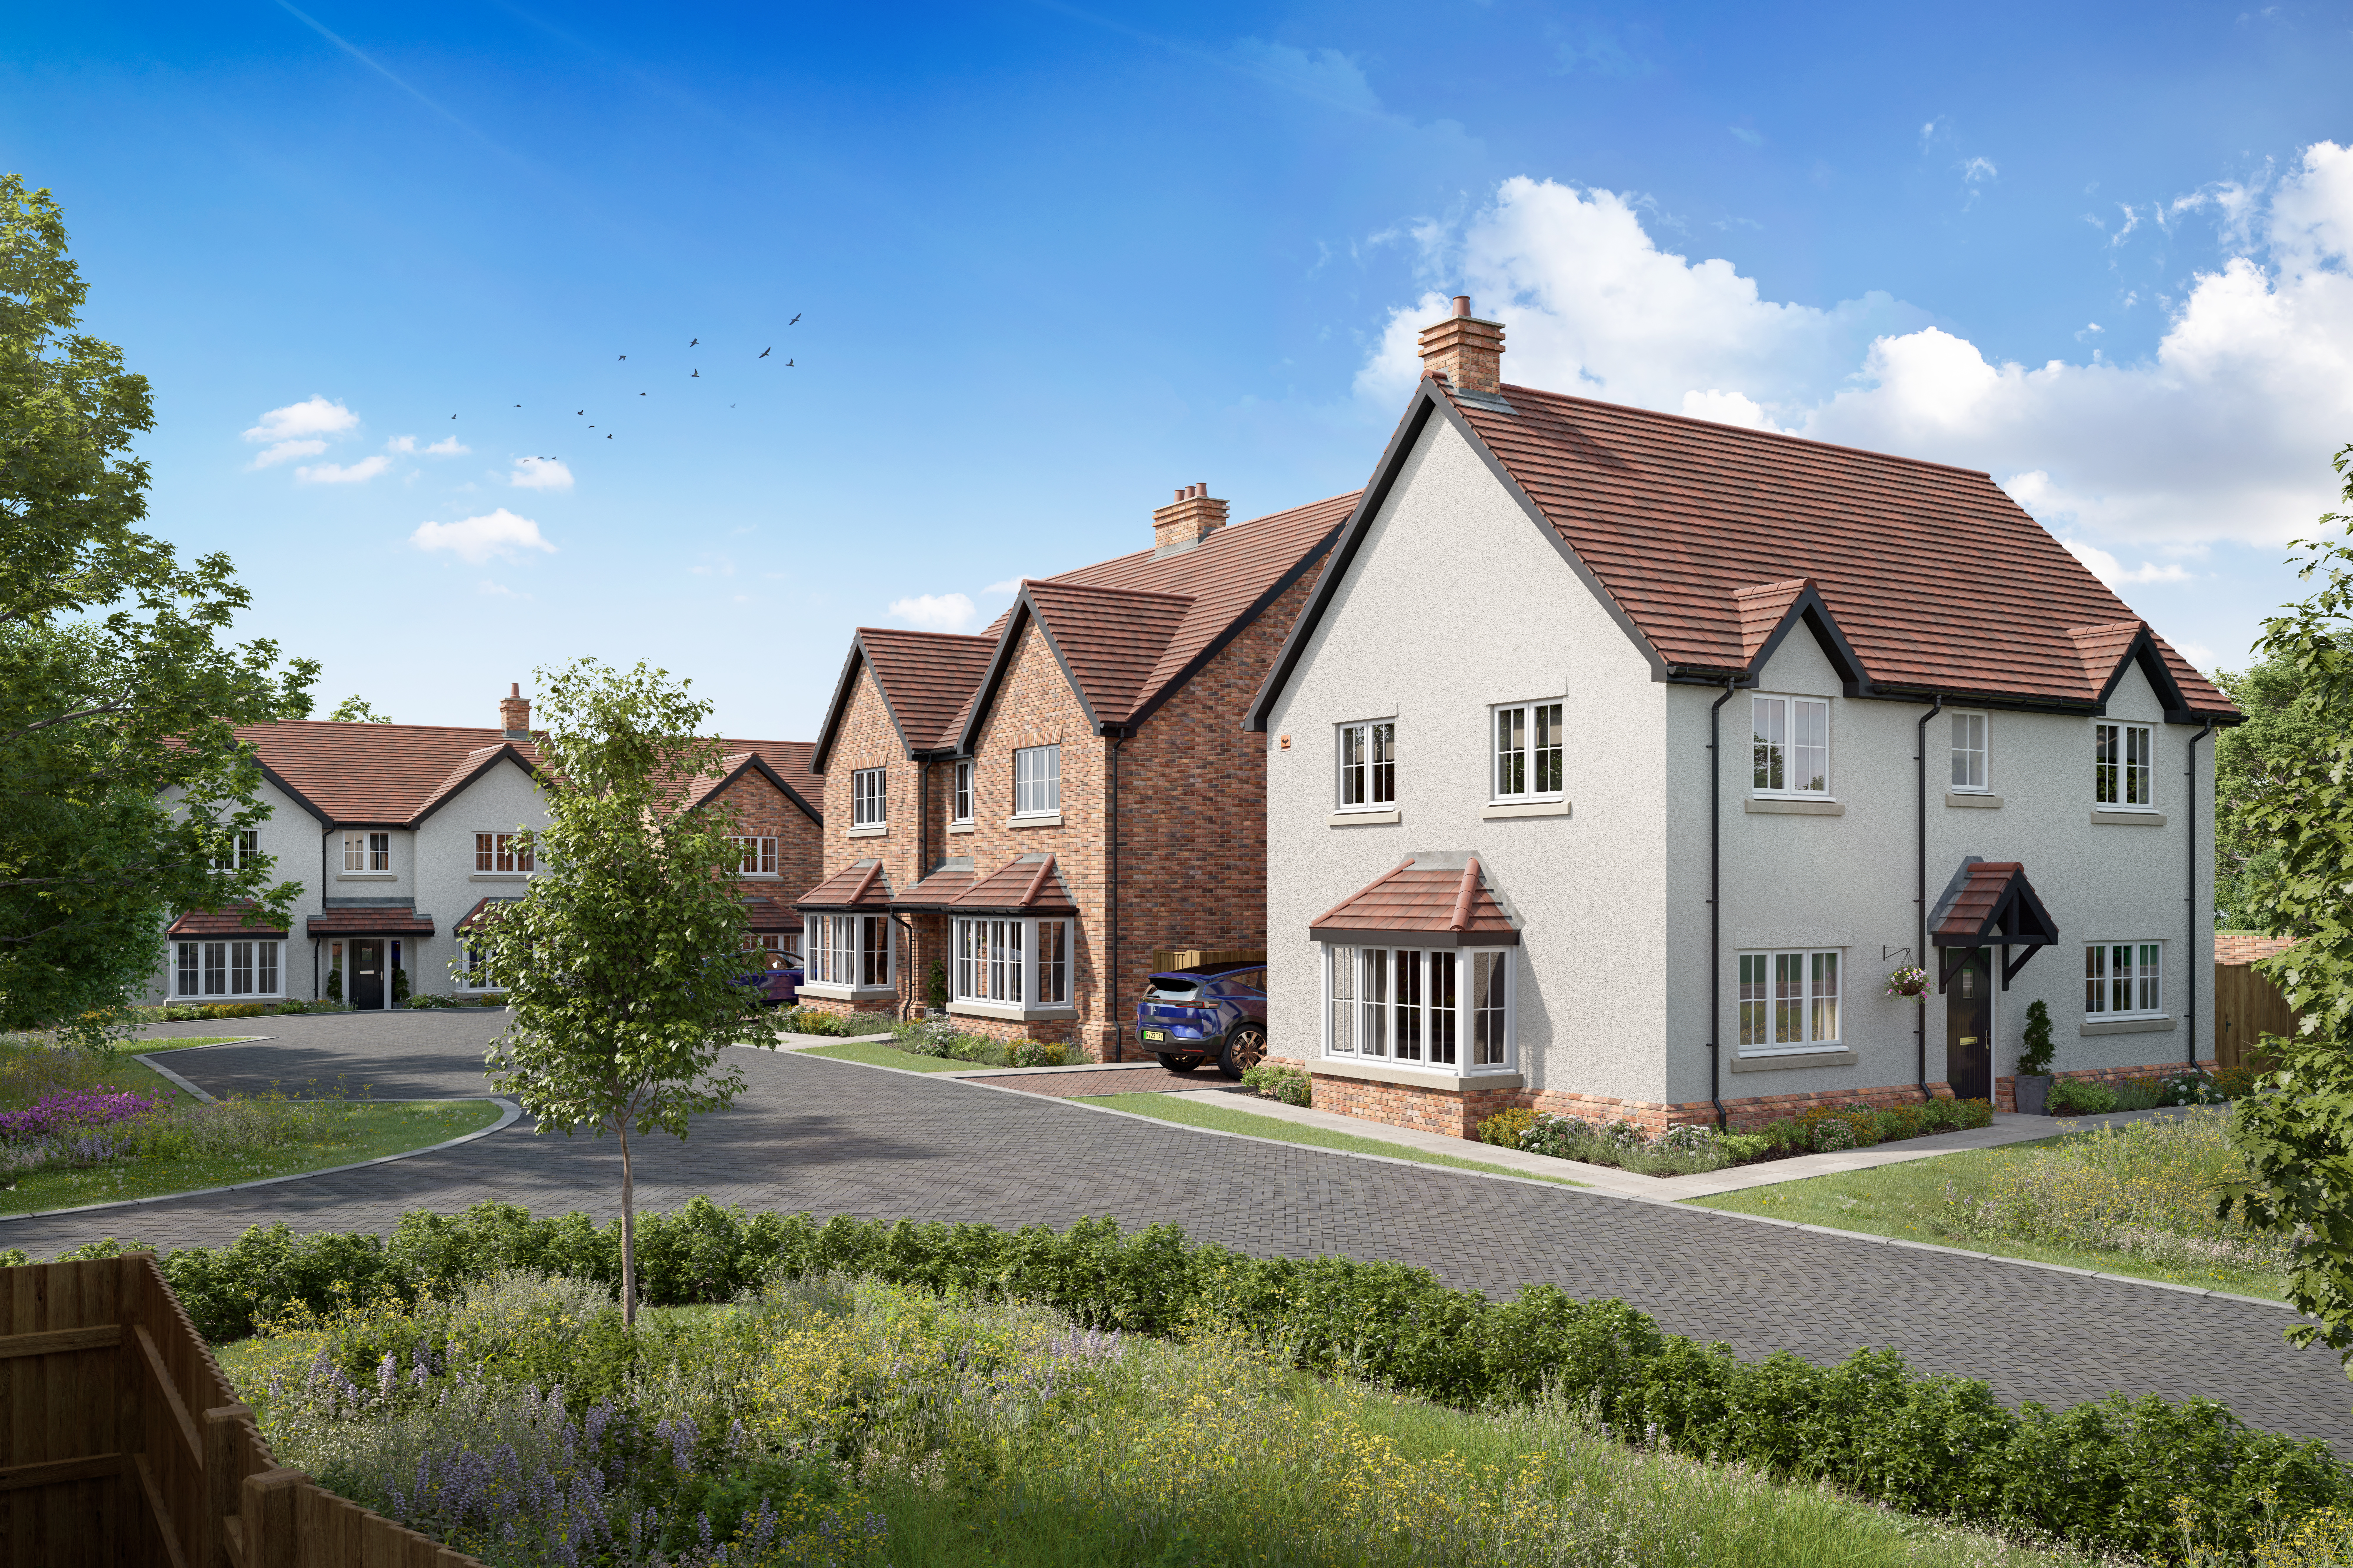
Externally, the property benefits from a generous corner plot with south west facing rear garden, complemented by a double garage and two parking spaces.
Sycamore Grove is perfectly positioned in one of Hertfordshire’s most sought-after locations, this exclusive new development is just moments from a lively centre, green open space and excellent connections. On your doorstep, you’ll find:
A vibrant high street with a mix of well-known chains, independent shops and market days, as well as Jackson Square shopping centre
A tempting food and drink scene, from cafés and restaurants to traditional pubs
Plenty of fresh air and outdoor space, including Hatfield Forest, Southern Country Park, Castle Gardens and the River Stort towpath
Ample leisure and fitness options, from Bishop’s Stortford Gold Club and other local sports clubs to Grange Paddocks Leisure Centre and a wide choice of gyms
Cultural and community amenities, such as South Mill Arts Centre and Waytemore Castle
Well-regarded schools close by, including The Bishop’s Stortford High School and Bishop’s Stortford College, The Hertfordshire and Essex High School and Science College, Hockerill Anglo-European College and Birchwood High School
Easy access to the M11 and Stansted Airport, plus direct transport links to London and Cambridge
Sycamore Grove has been crafted to reflect Bishop’s Stortford’s historic character, while offering contemporary living and excellent transport links — perfect for commuting, leisurely day trips or weekend getaway.
The bustling towns of Harlow, Hertford, Chelmsford and Stevenage are only a short drive away, and London Stansted Airport is right on the doorstep.
Bishop’s Stortford train station also offers direct trains to London and Cambridge, while easy access to the M11 provides good links to the capital, the A14 corridor and destinations across Essex and Hertfordshire.
Double Garage plus Two Parking Spaces
Dressing Room to Principle Bedroom
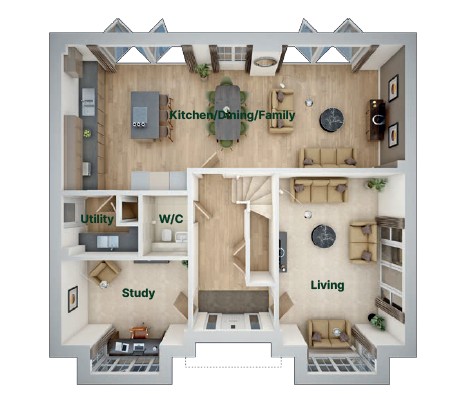
Open Plan Living plus Separate Living Room
Utility Room
Room Dimensions-
Kitchen/Dining/Family
10.82m x 3.89m
35'6" x 12'9"
Living Room
3.6m x6.33m
13' x 20'10"
Study
4.04m x 3.57m
13'2" x 11'9"
Utility
2.24m x 1.95m
8' x 6'5"
Bedroom 1
3.96m x 3.26m
13' x 10'9"
Dressing Room
1.84m x 2.27m
6' x 7'6"
Bedroom 2
4m x 3.84m
13'2" x 12'7"
Bedroom 3
4m x 3.29m
13'2" x 10'10"
Bedroom 4
3.96m x 3.04m
13' x 10'
Please note images are Computer Generated and are for guidance only.
EPC - TBC
The Rose house type repeats itself on Plot 4 with a different render.
Anticipated Completion Spring 2027.
Contact Purely New Homes for more information.