Property Summary
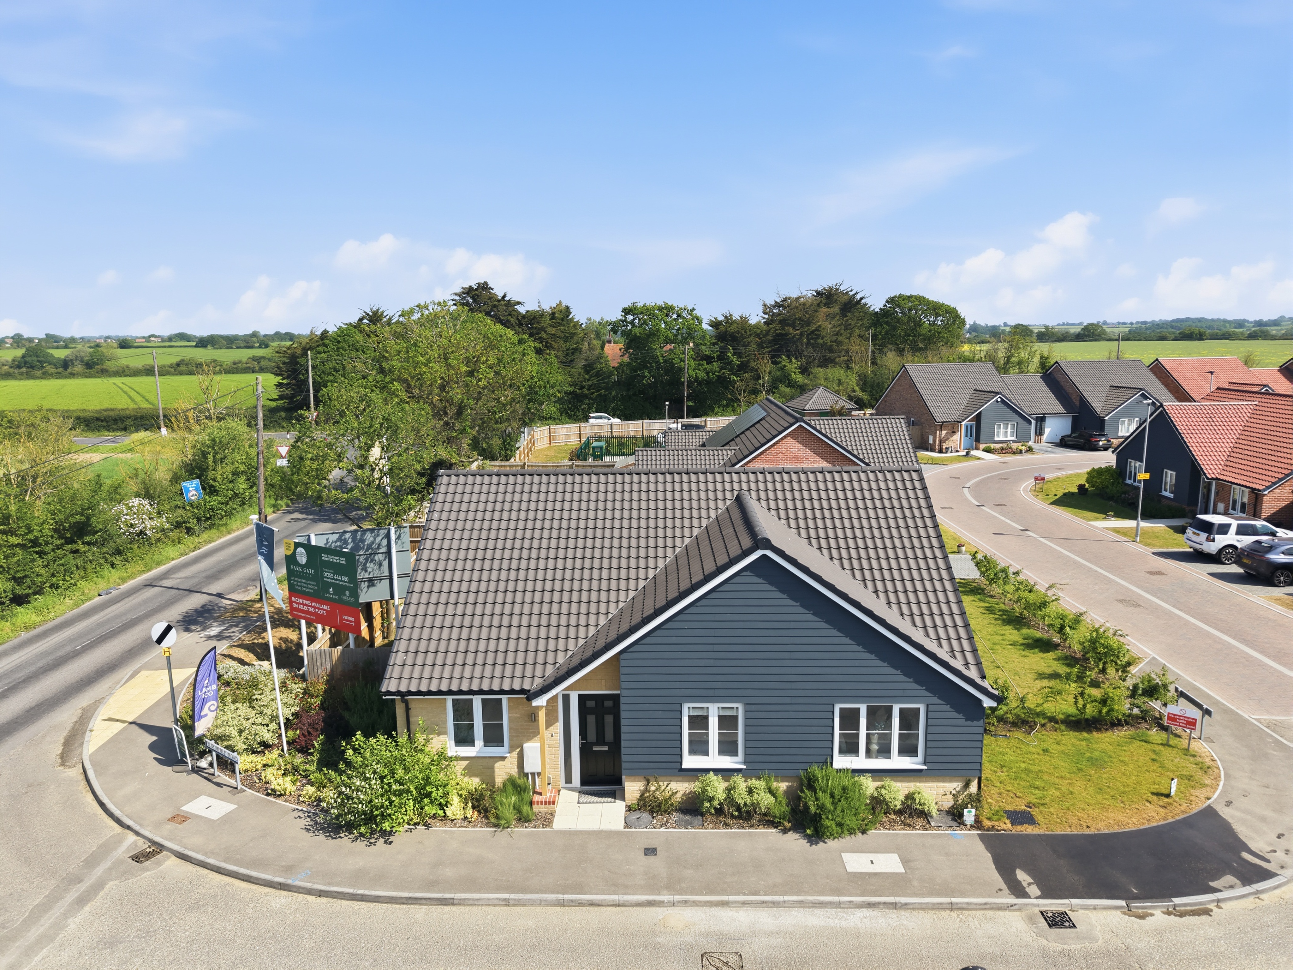
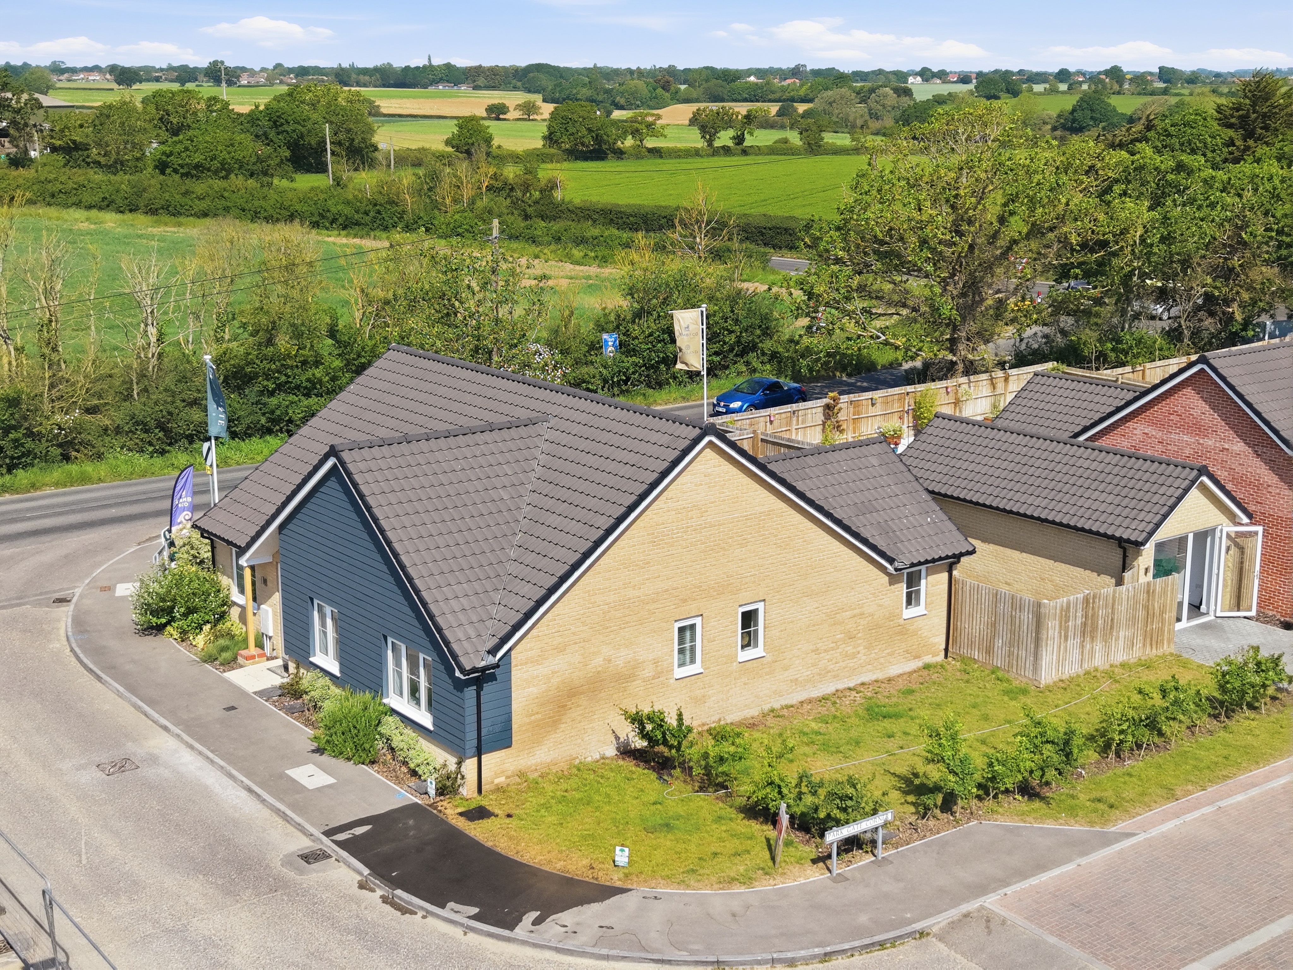
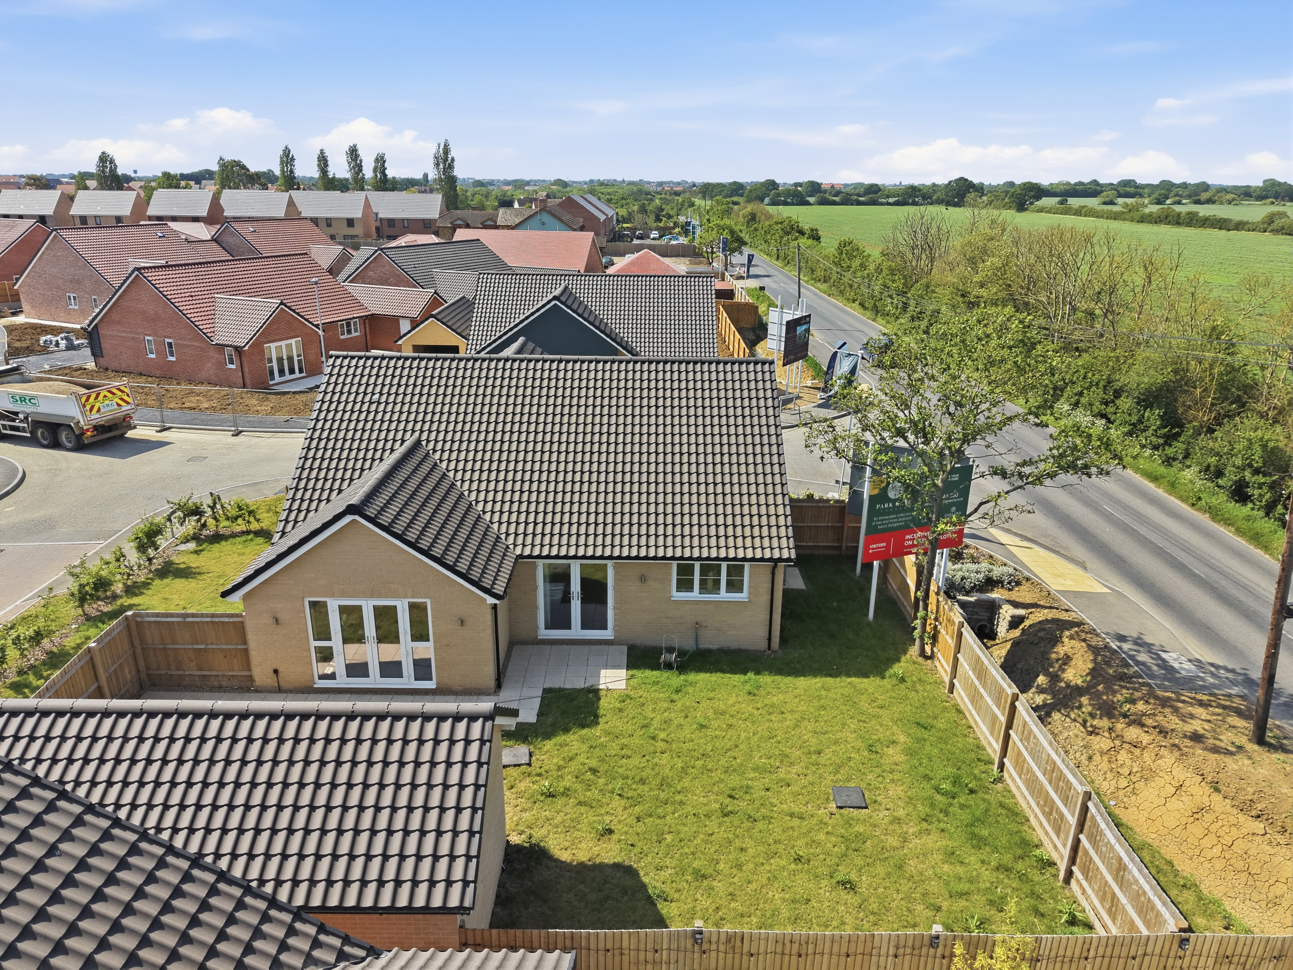
Park Gate Corner is an exclusive new development of 62 private, two & three bedroom bungalows, offering modern living in the picturesque setting of Little Clacton.
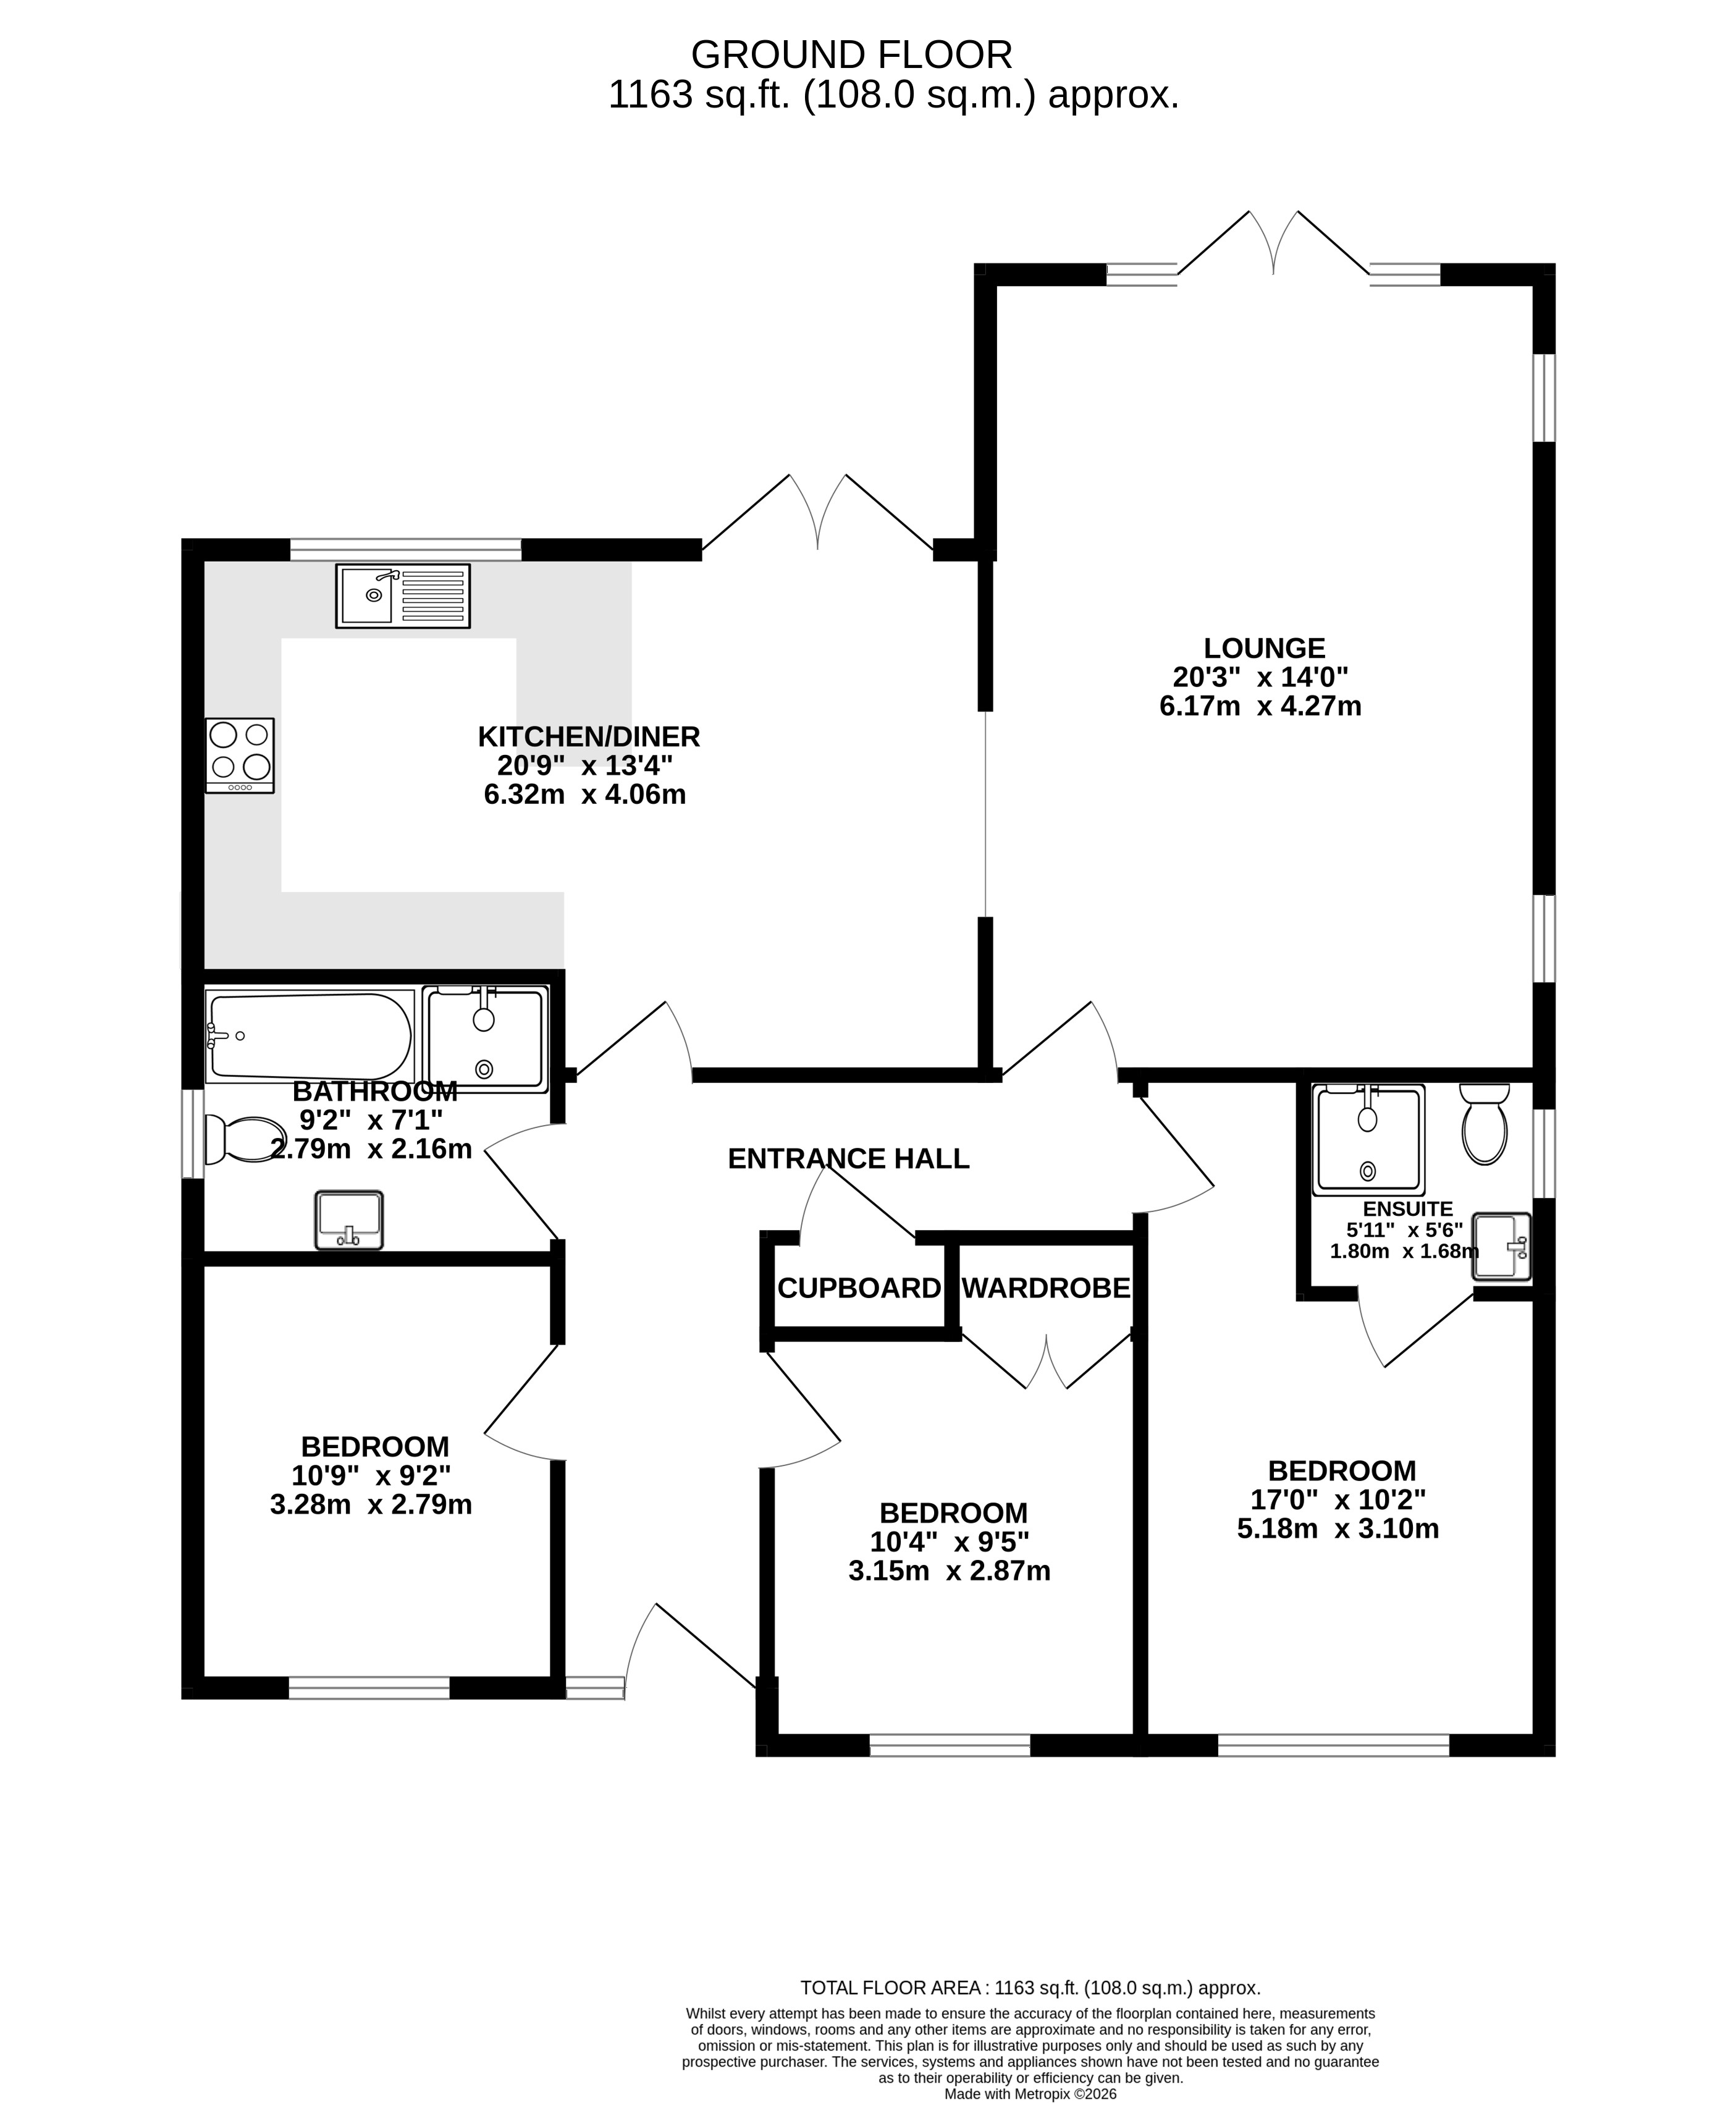
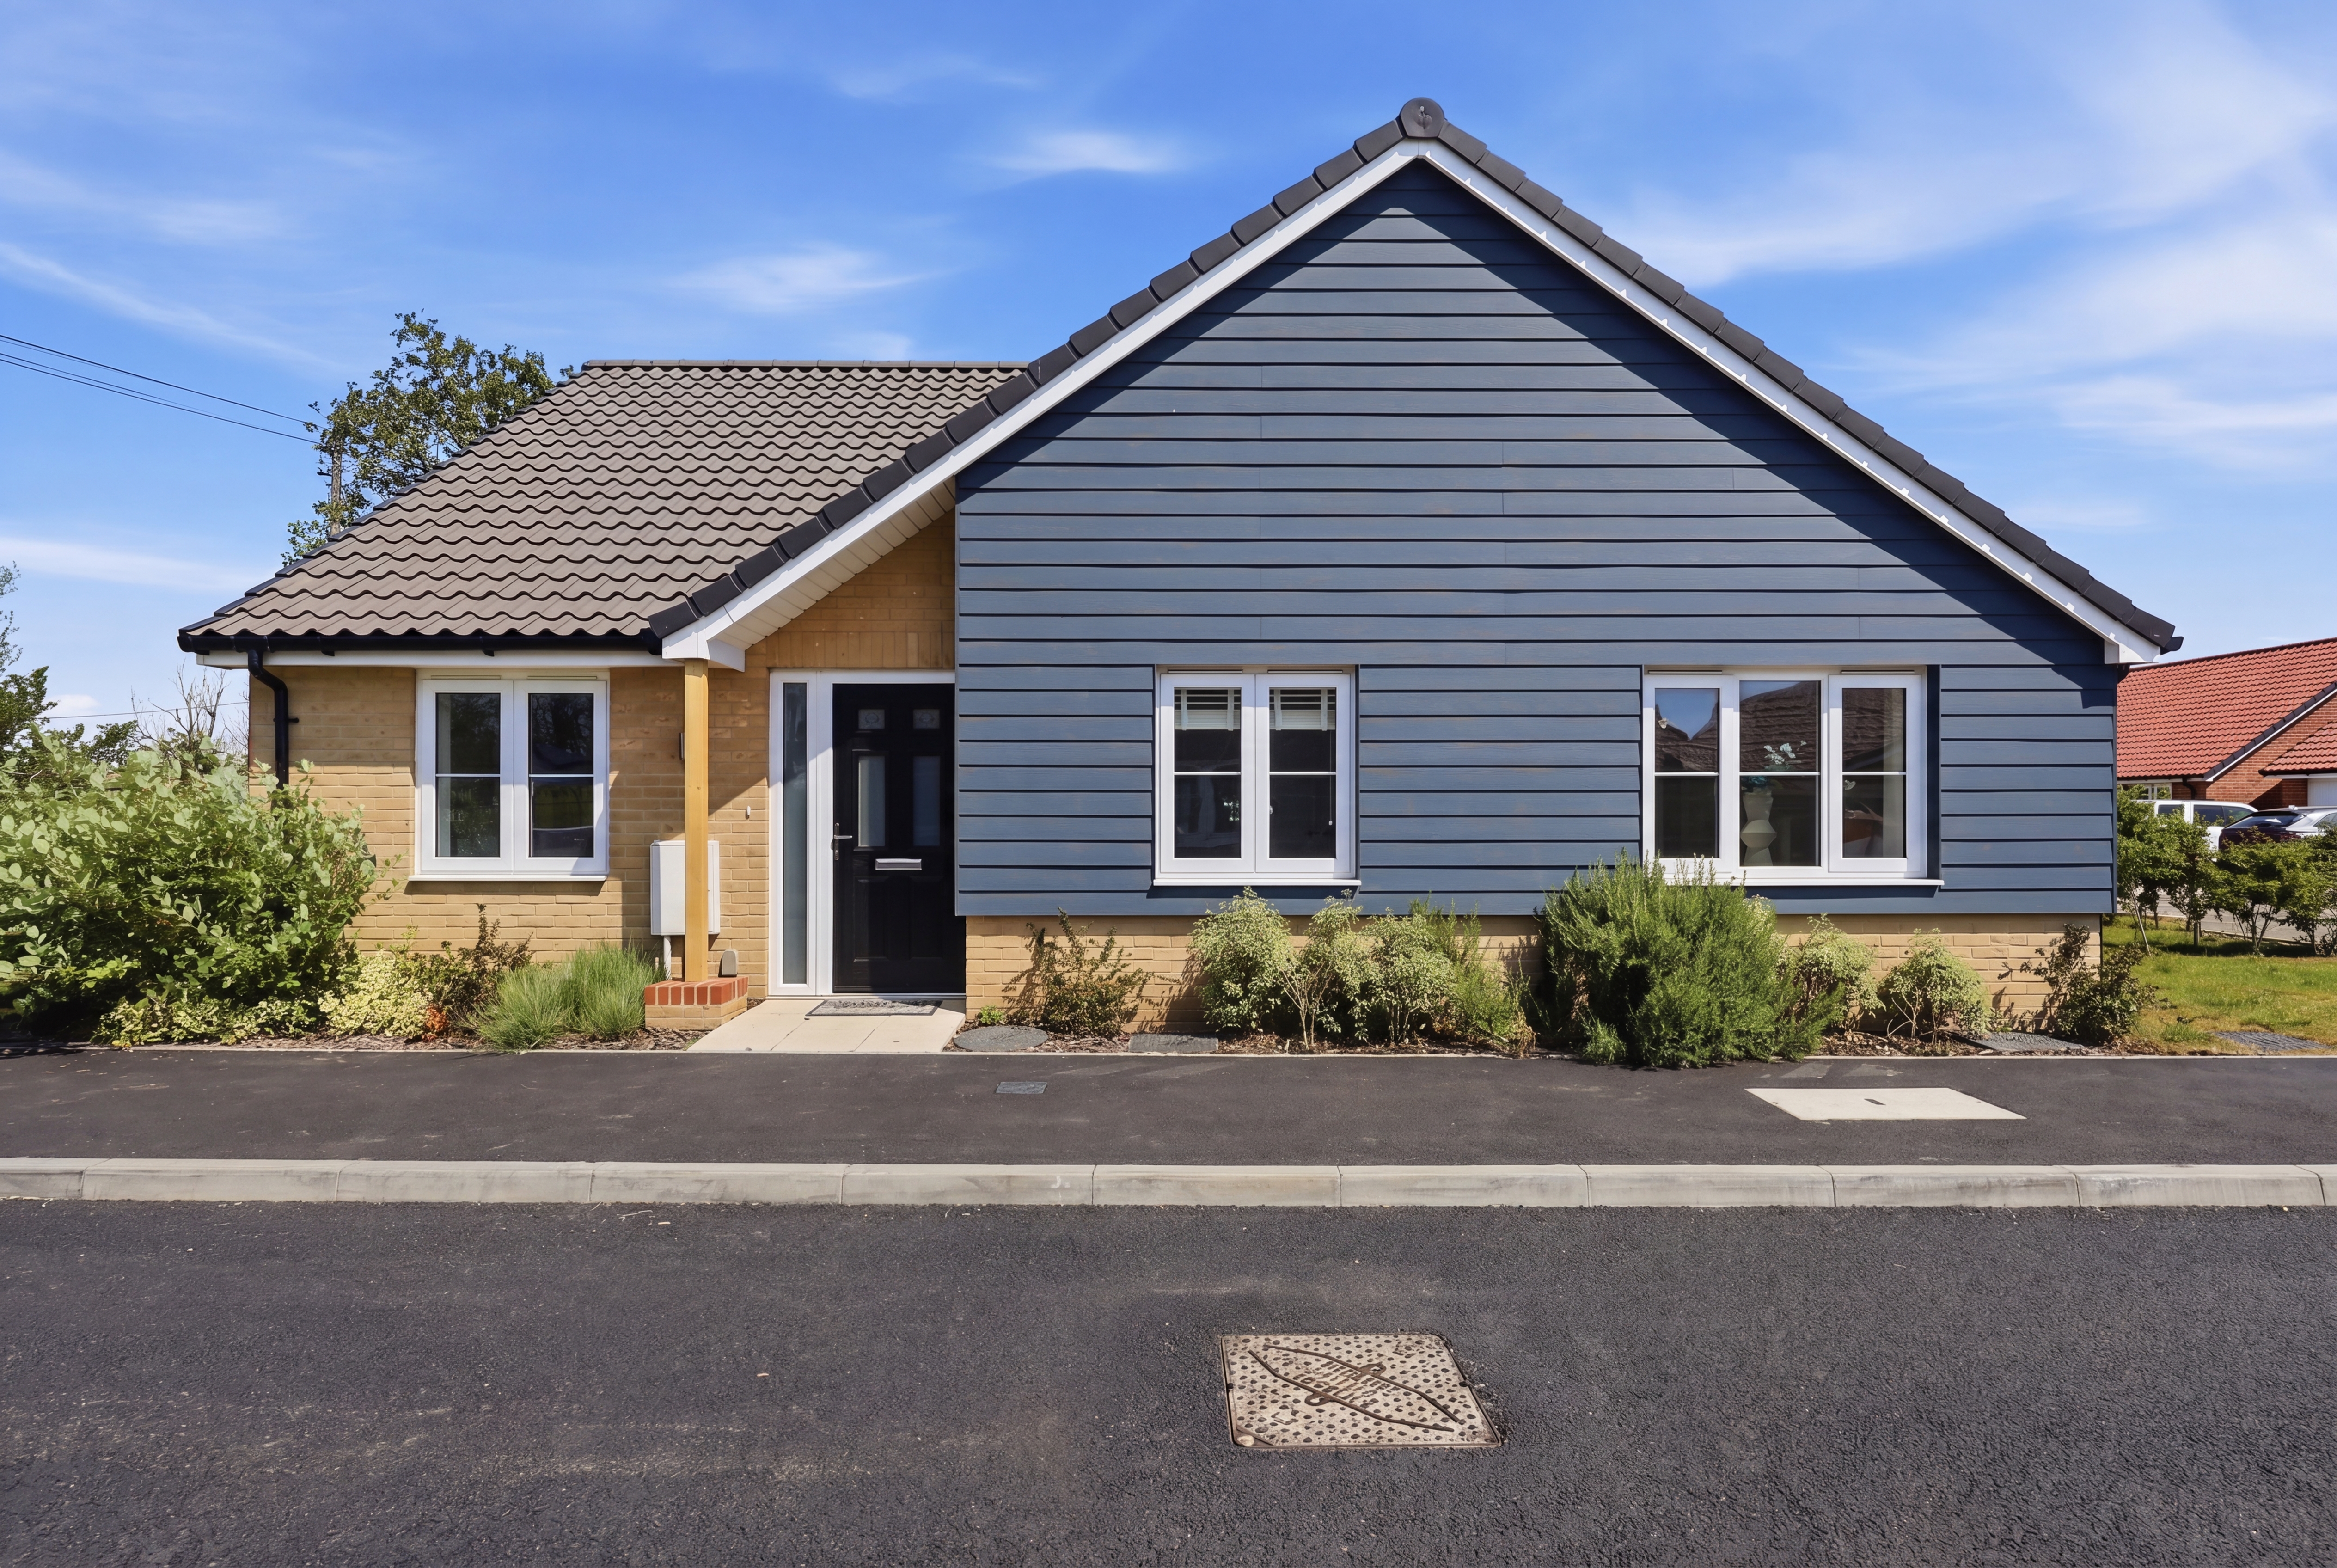
The Kensington is a beautifully designed three bedroom detached bungalow, offering spacious and modern living throughout.
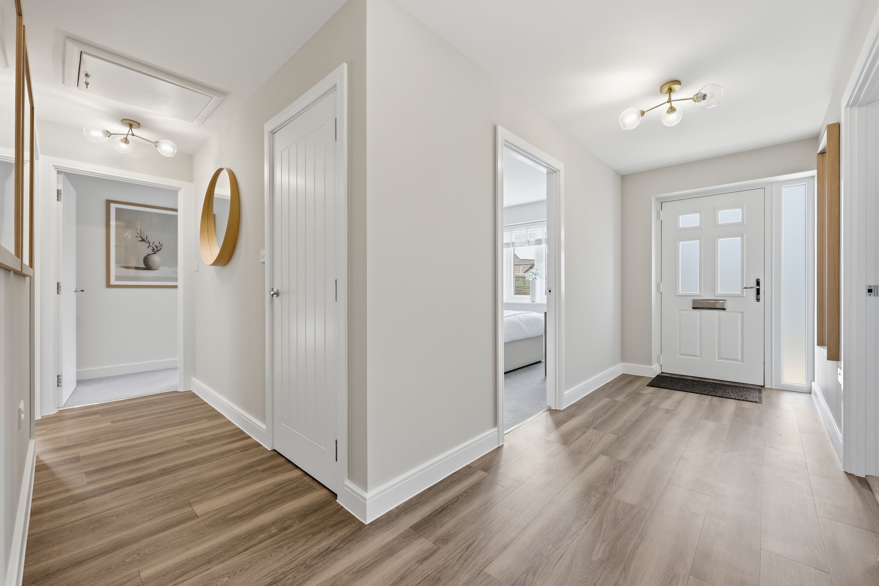
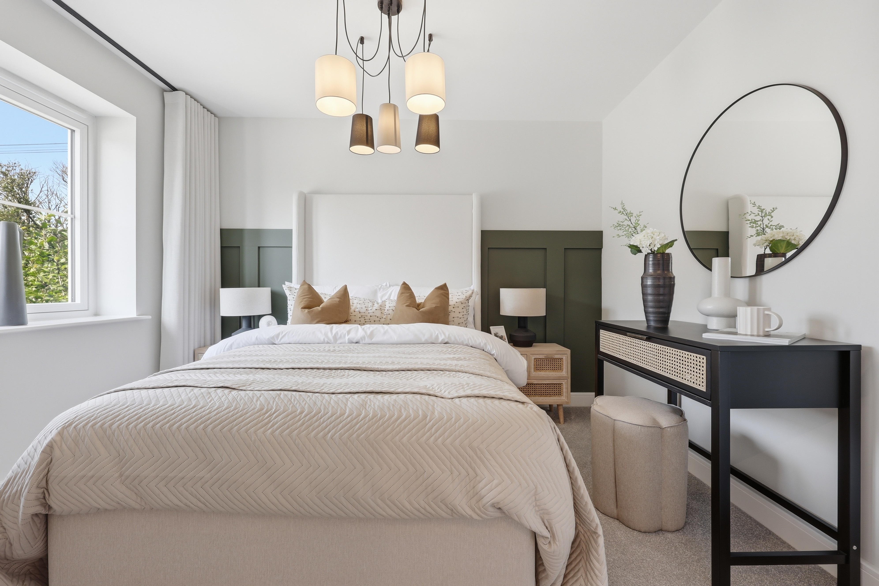
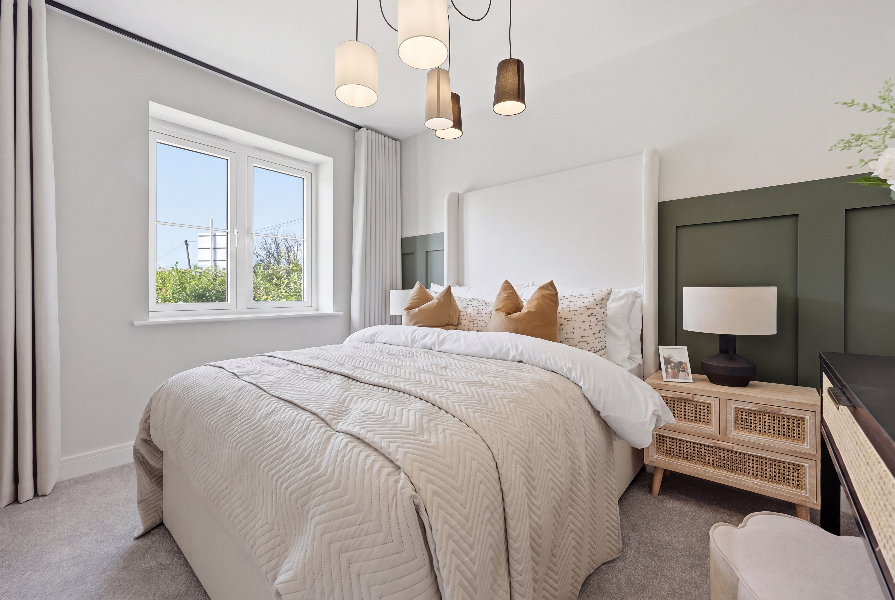
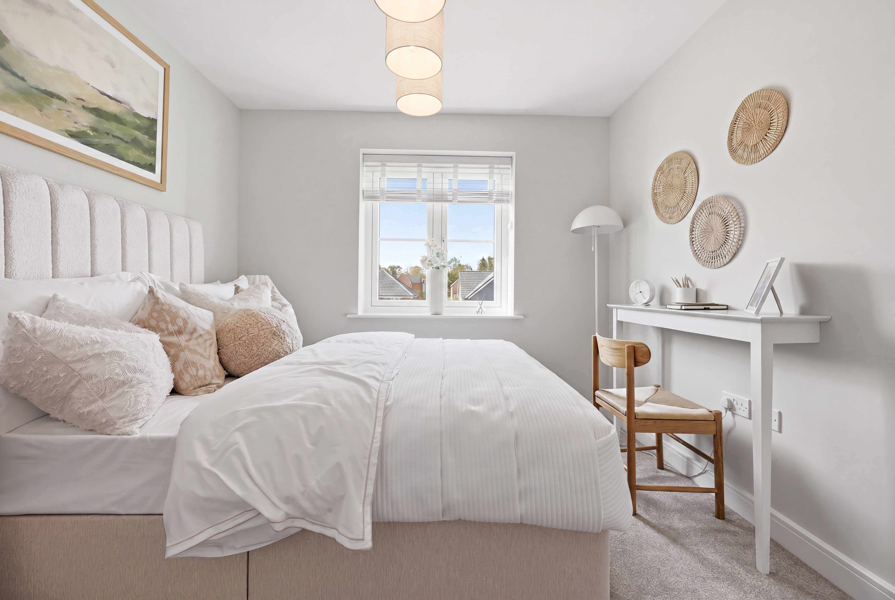
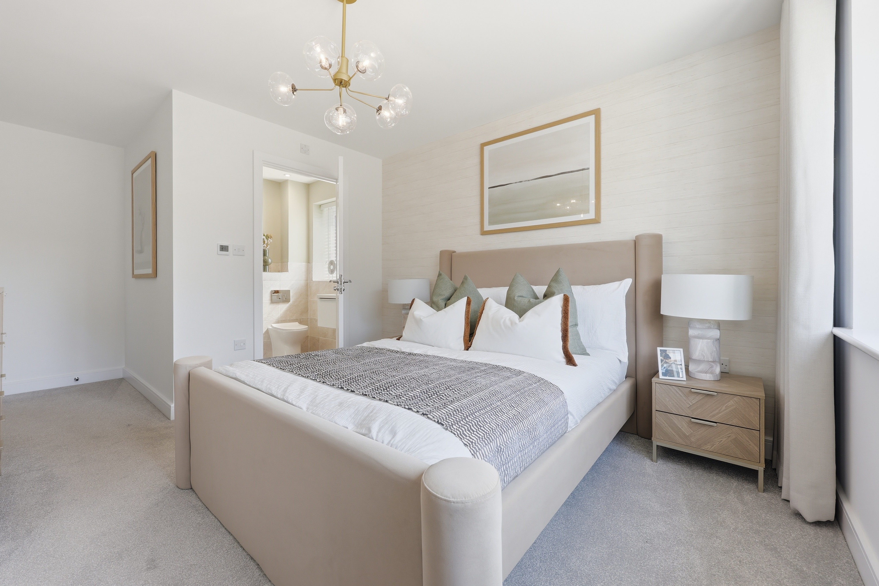
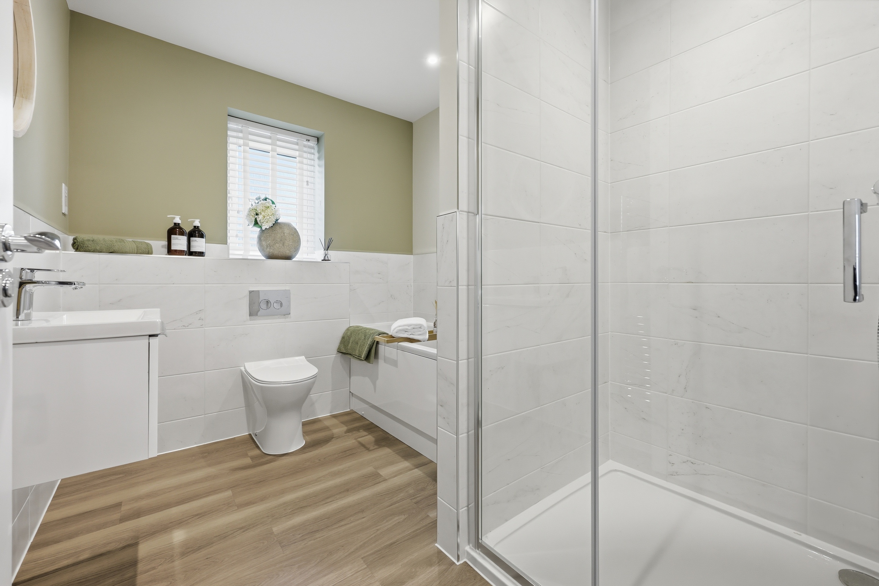
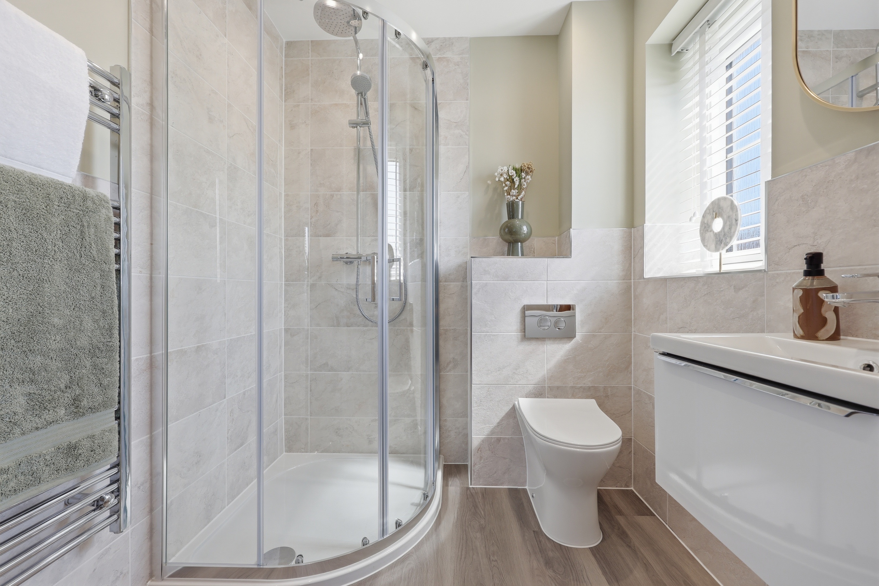
Featuring main bathroom and two useful storage cupboards, three double bedrooms, including an en-suite to main bedroom and wardrobes to bedroom 2.
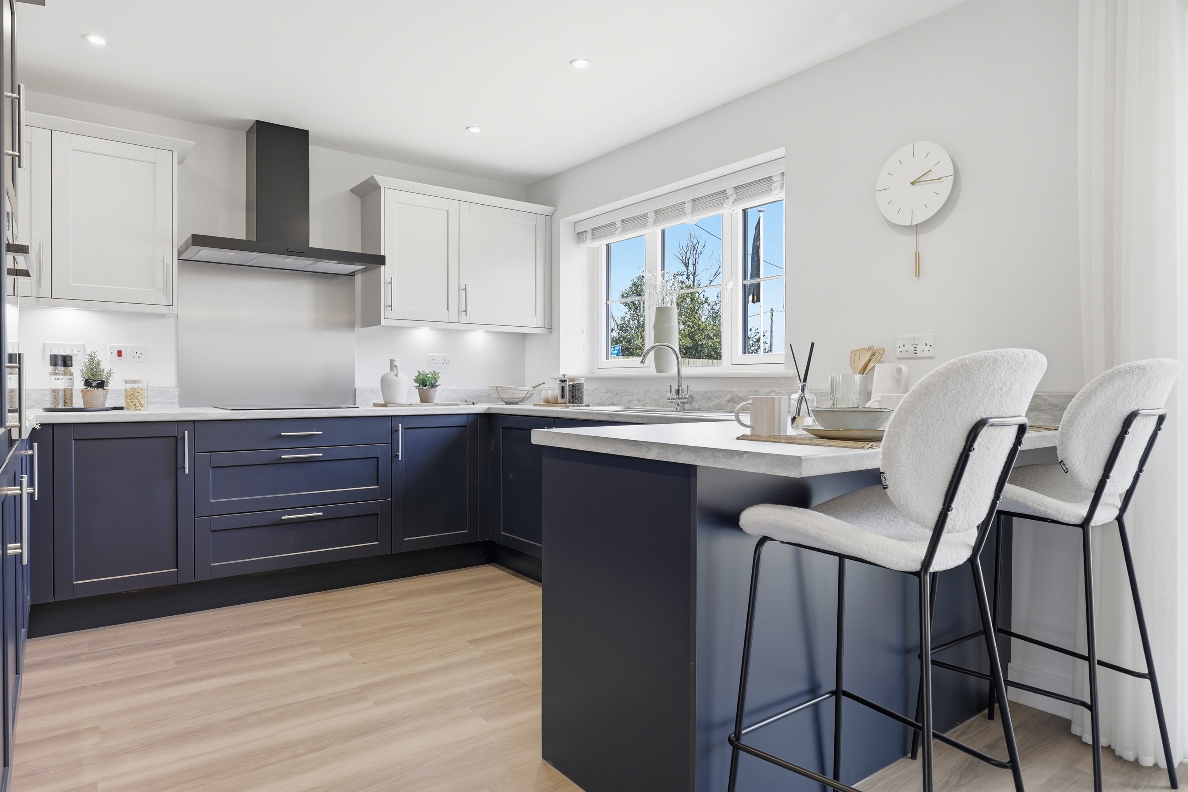
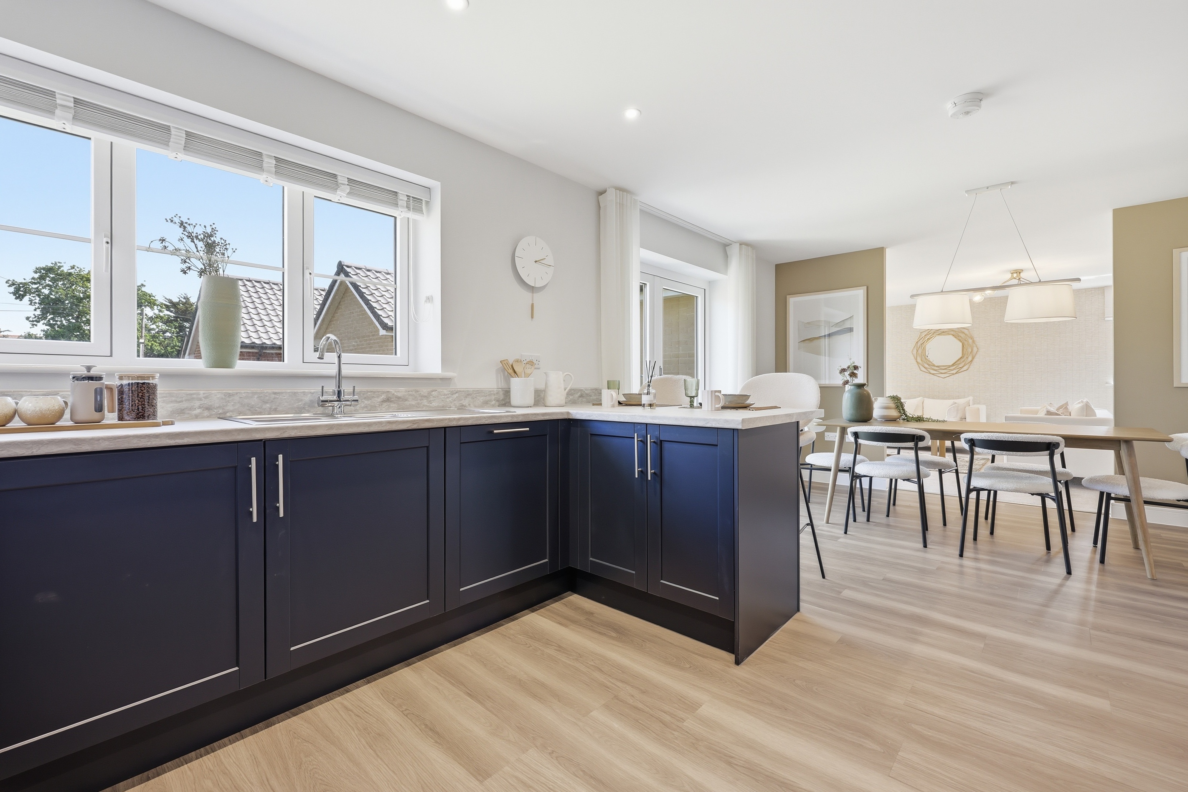
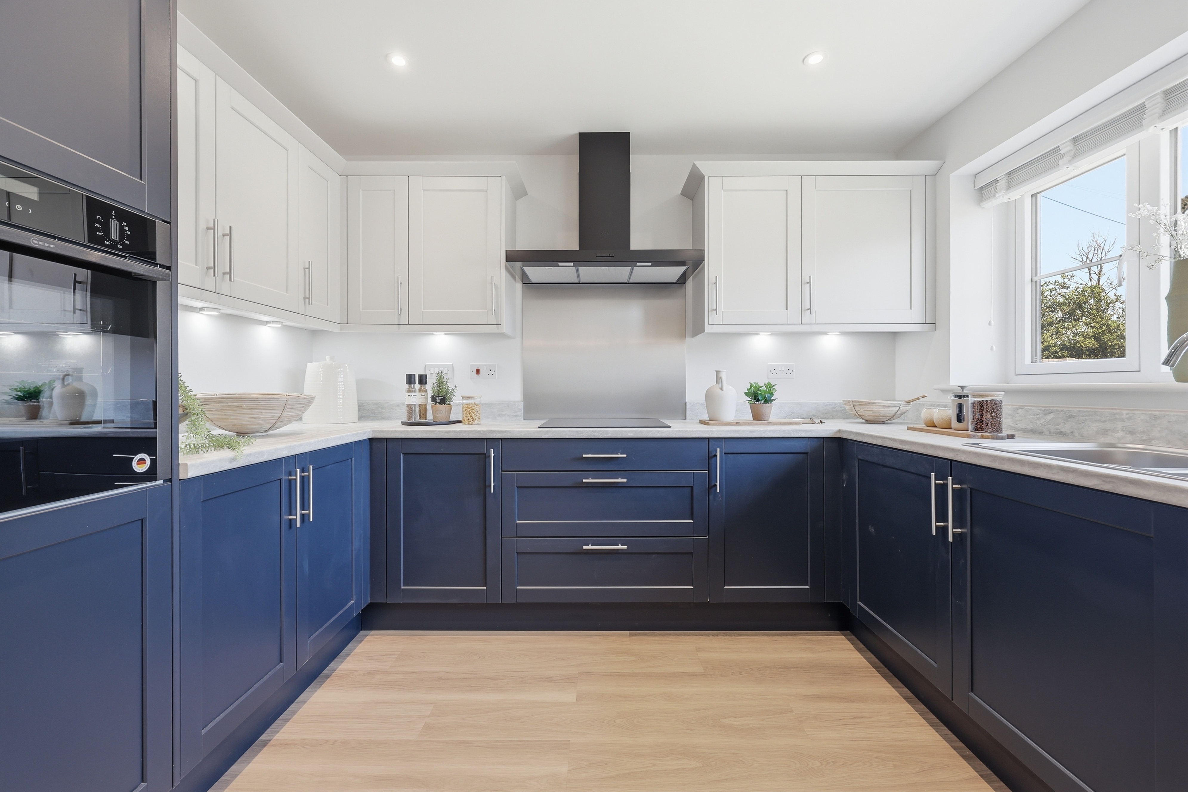
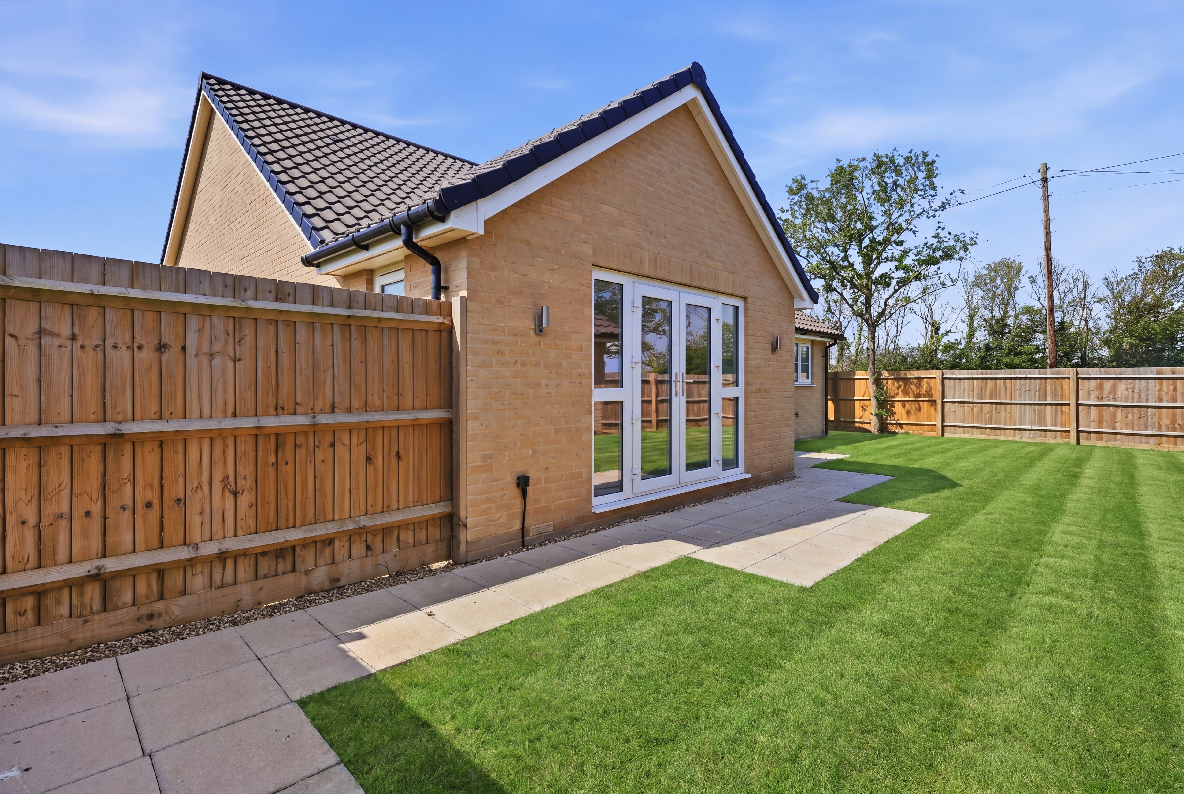
This home also features a stunning open-plan kitchen/dining area with patio doors. From the dining area, you have a full size lounge also benefitting from patio doors to the garden.
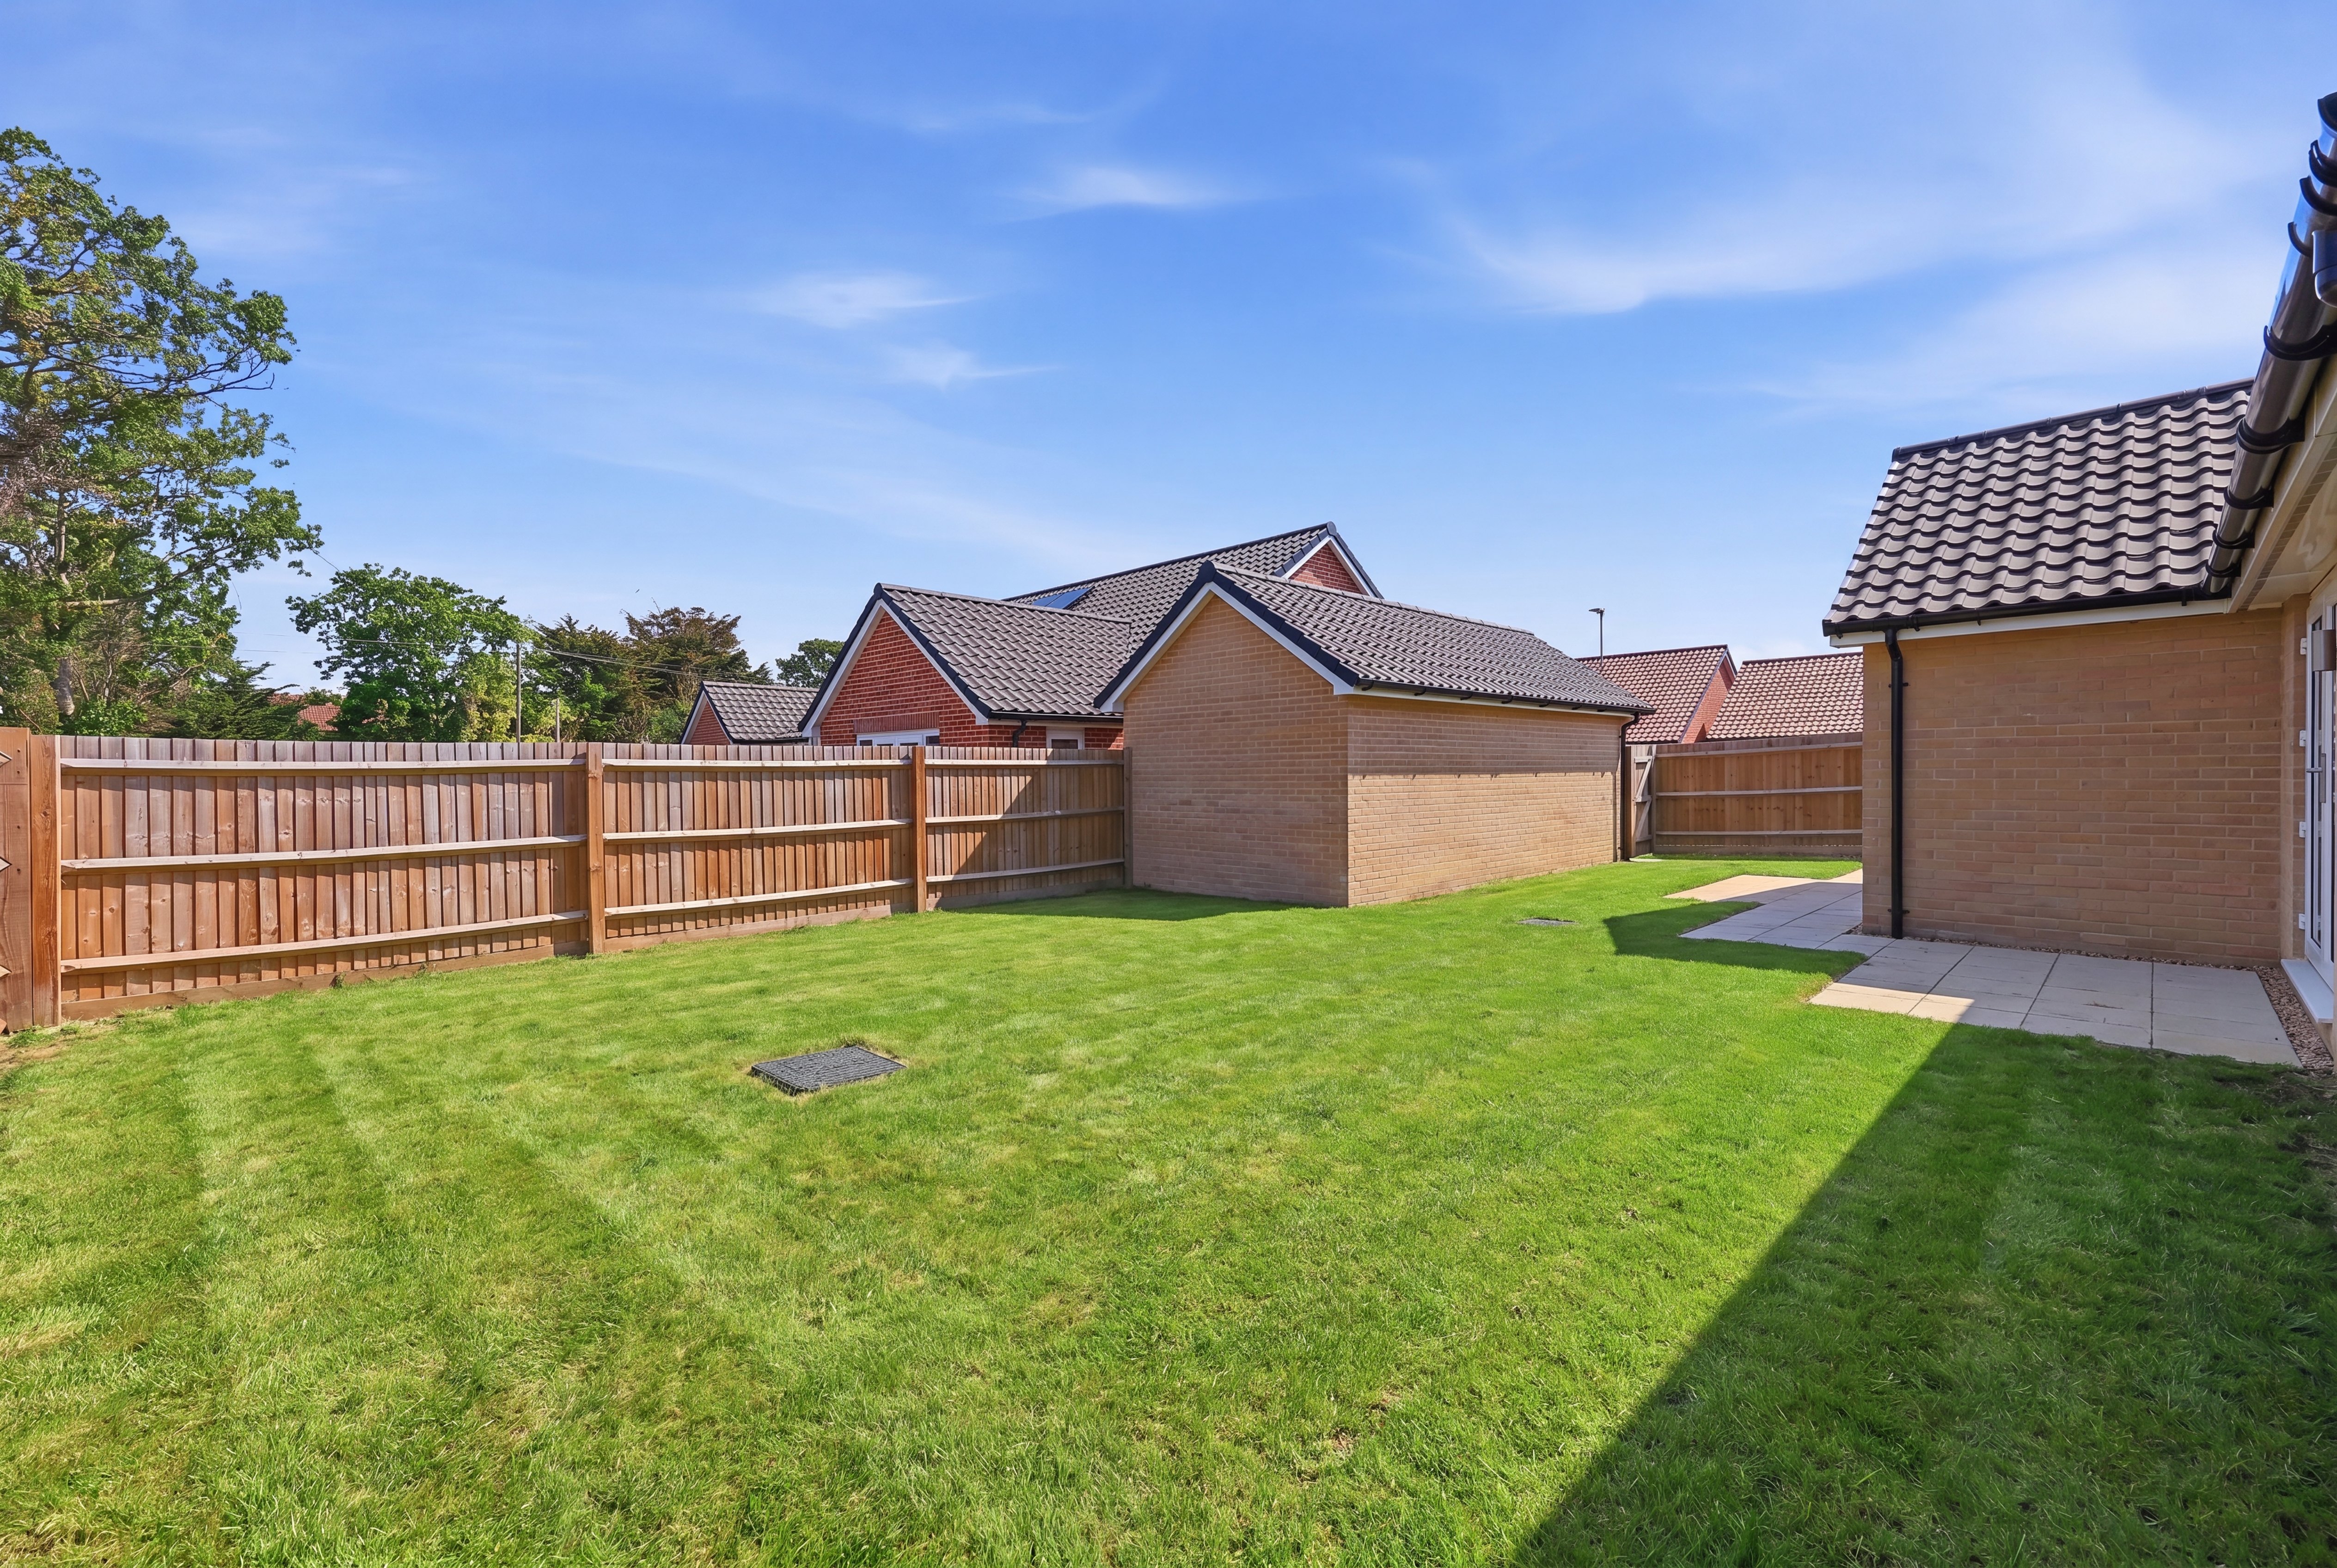
Outside, you'll find a sizeable rear garden, single garage and a private driveway providing parking for one car.
An ideal home for those seeking comfort, convenience, and contemporary single-storey living.
Local amenities
Clacton Shopping Village which is just a 2 minute drive away offers an array of shops and close by an abundance of eateries, garden centres, cafes and supermarkets.
Clacton Town Centre is an 8 minute drive away and the amenities are endless, especially with sandy beaches and an award winning pier.
Thorpe-Le-Soken train station is an 4 minute drive and connects to Clacton, Colchester, Chelmsford, Ipswich & London Liverpool Street.
EV charger.
EPC - B.
Air source underfloor heating throughout.
Peldon Kitchens - fitted with a full range of integrated NEFF appliances.
10 year BuildZone warranty.
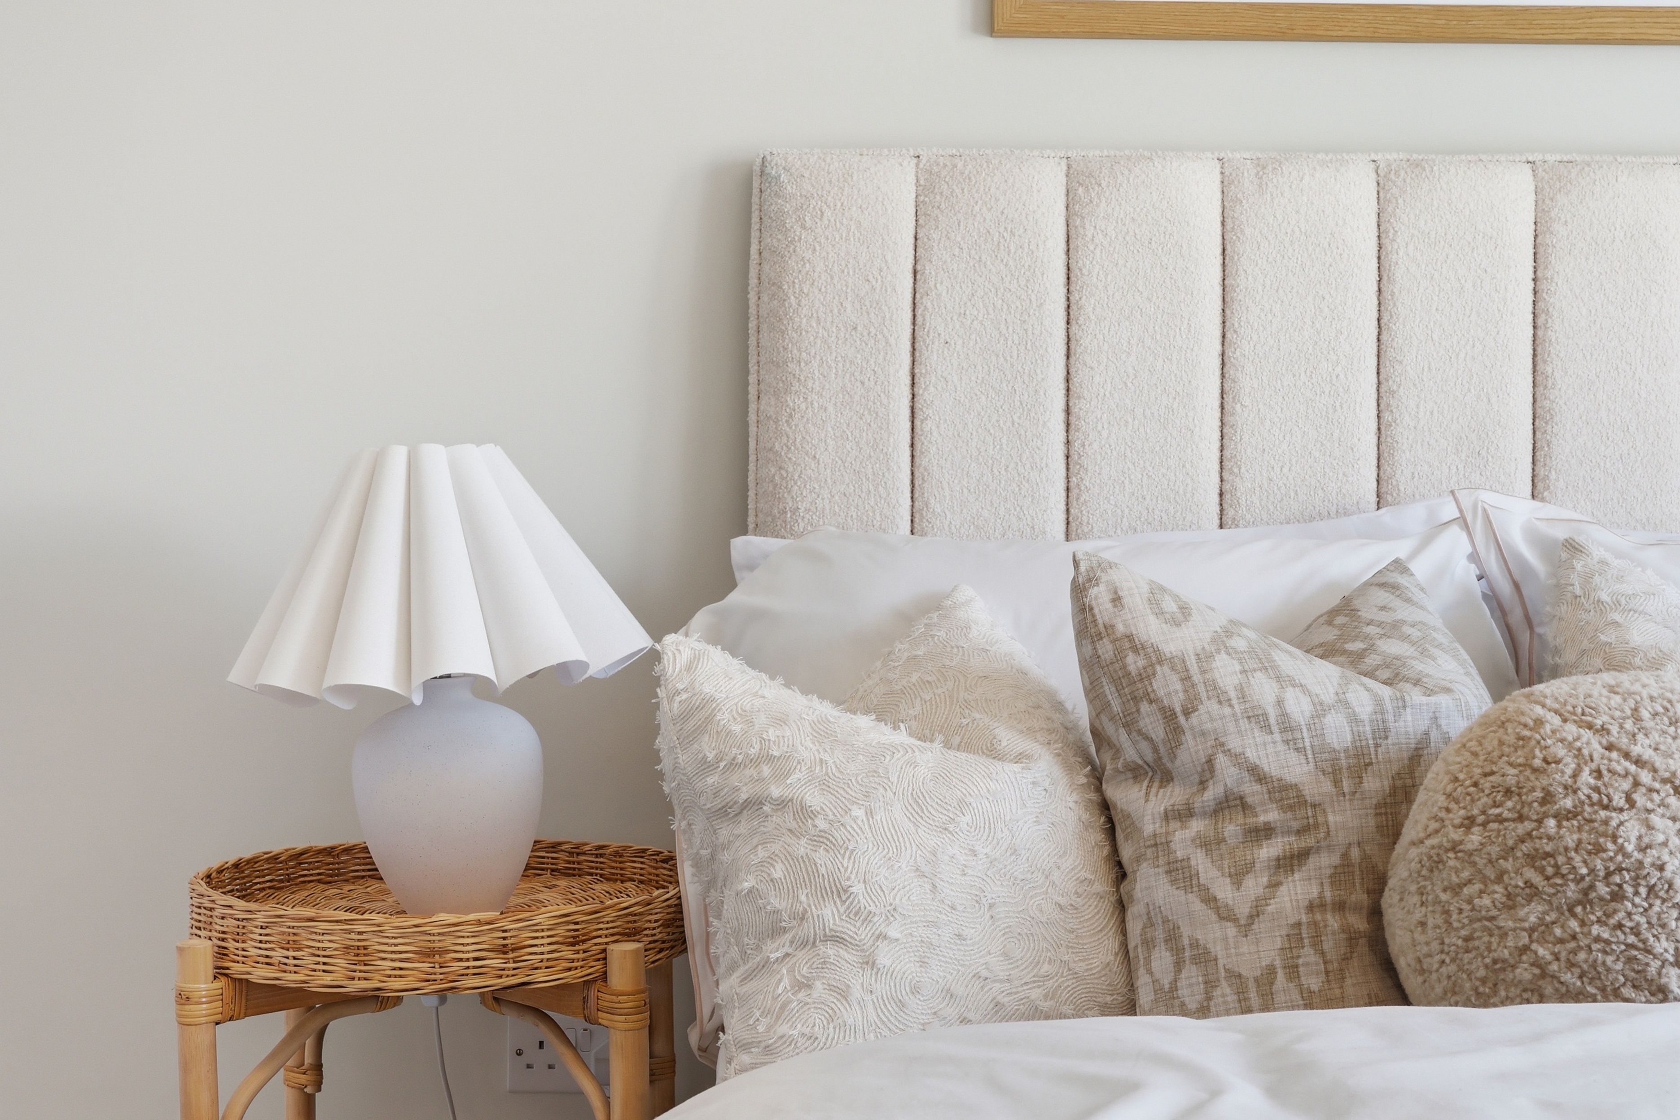
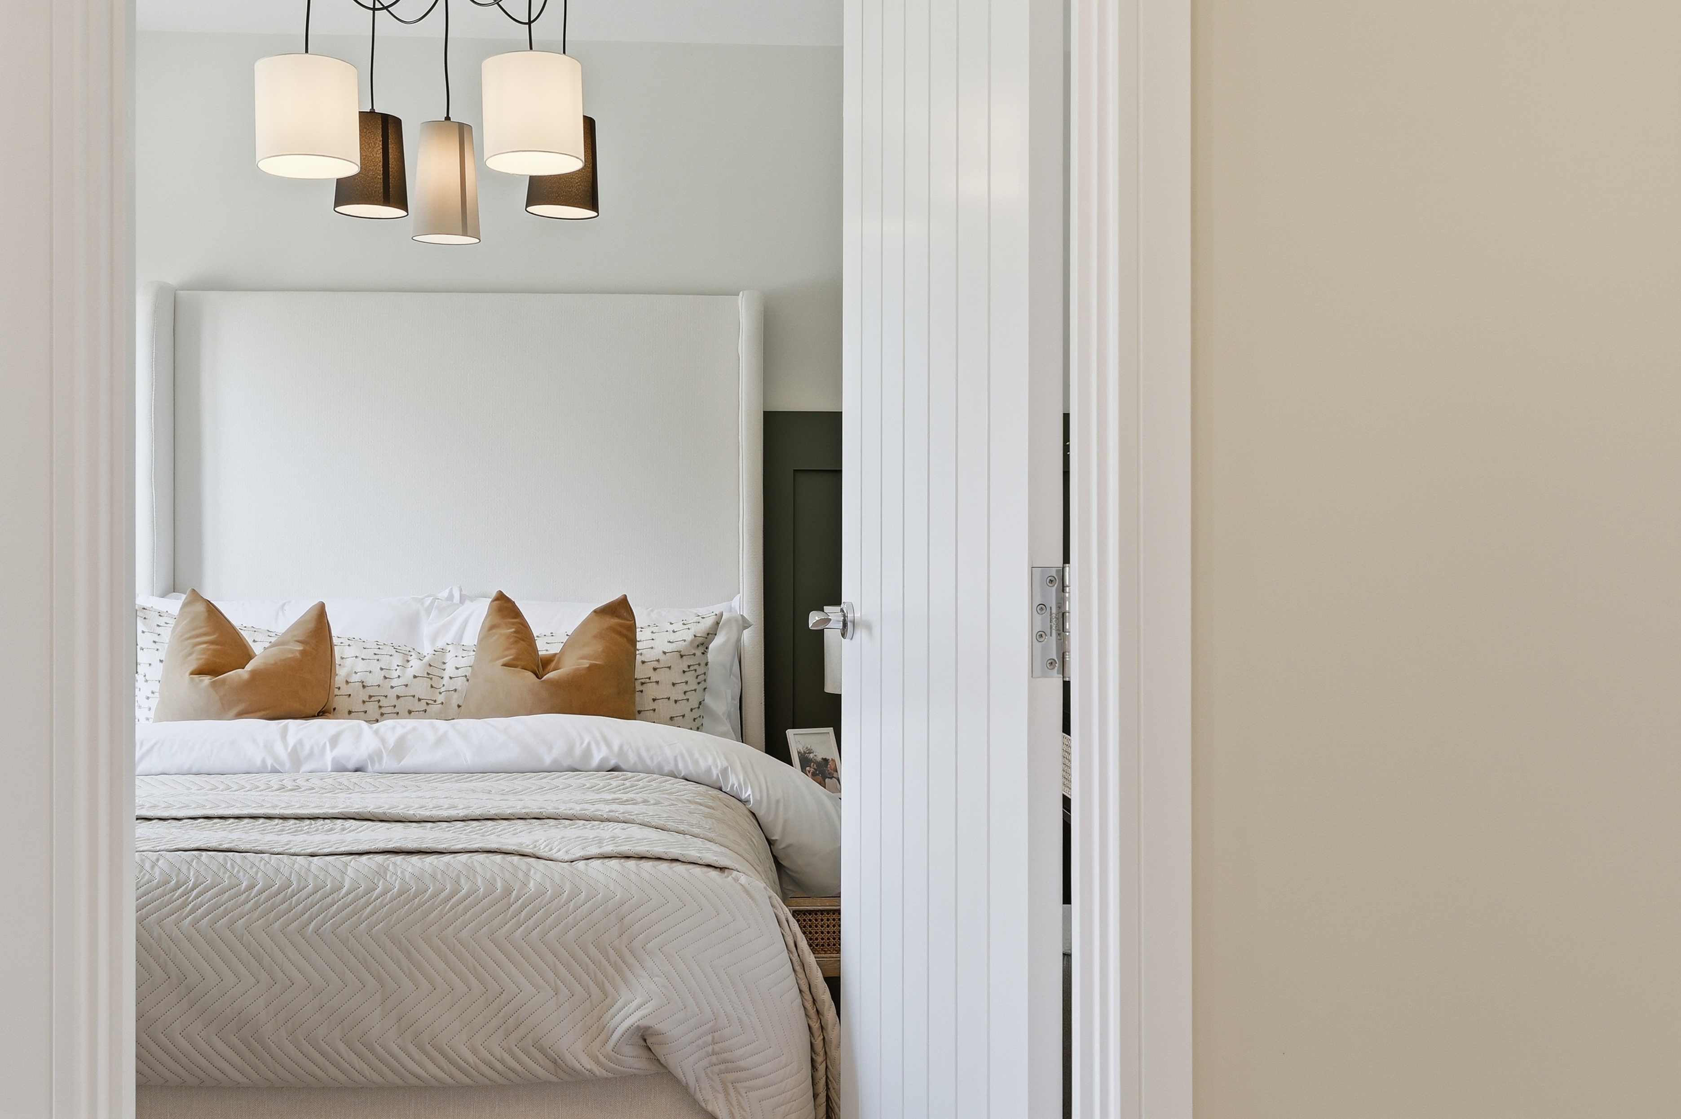
Please note images are taken of the show home plot 79 which is the same type.
Part exchange available.
Some internal changes can be made depending on the point of reservation.