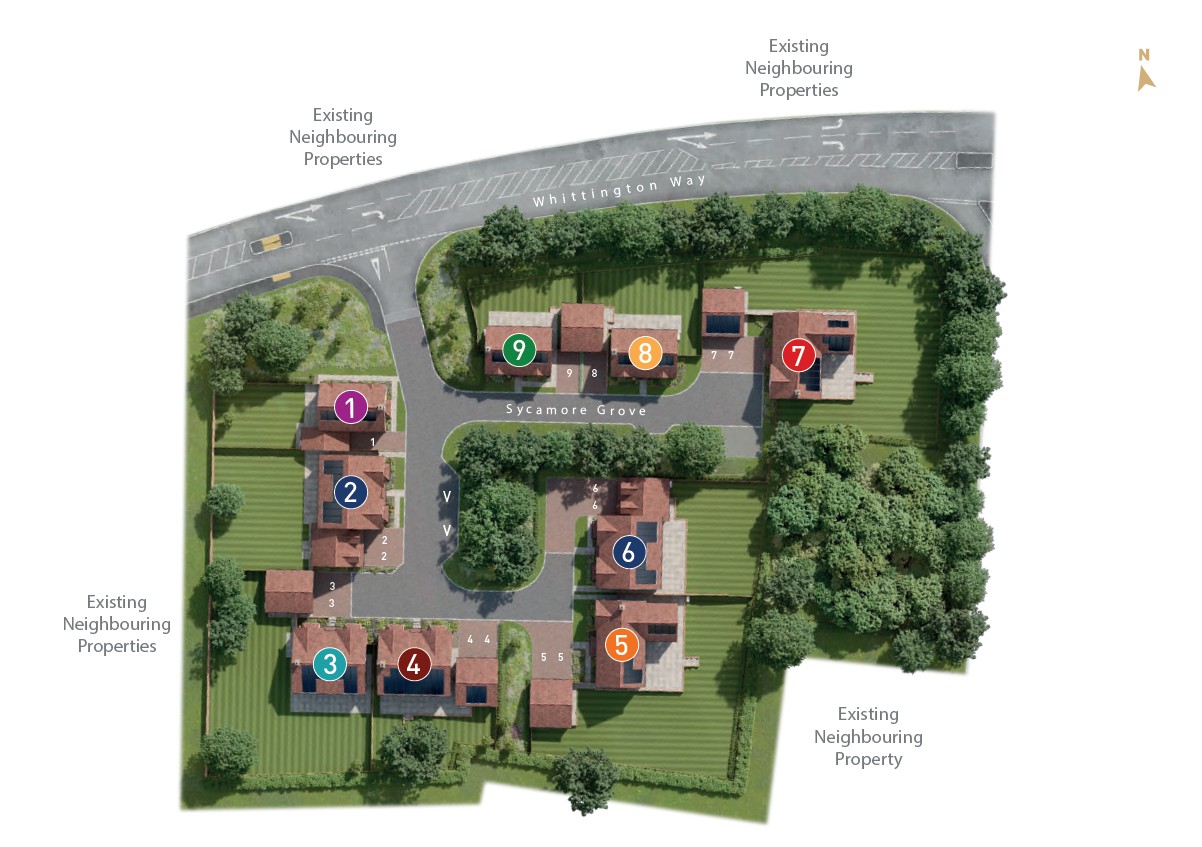
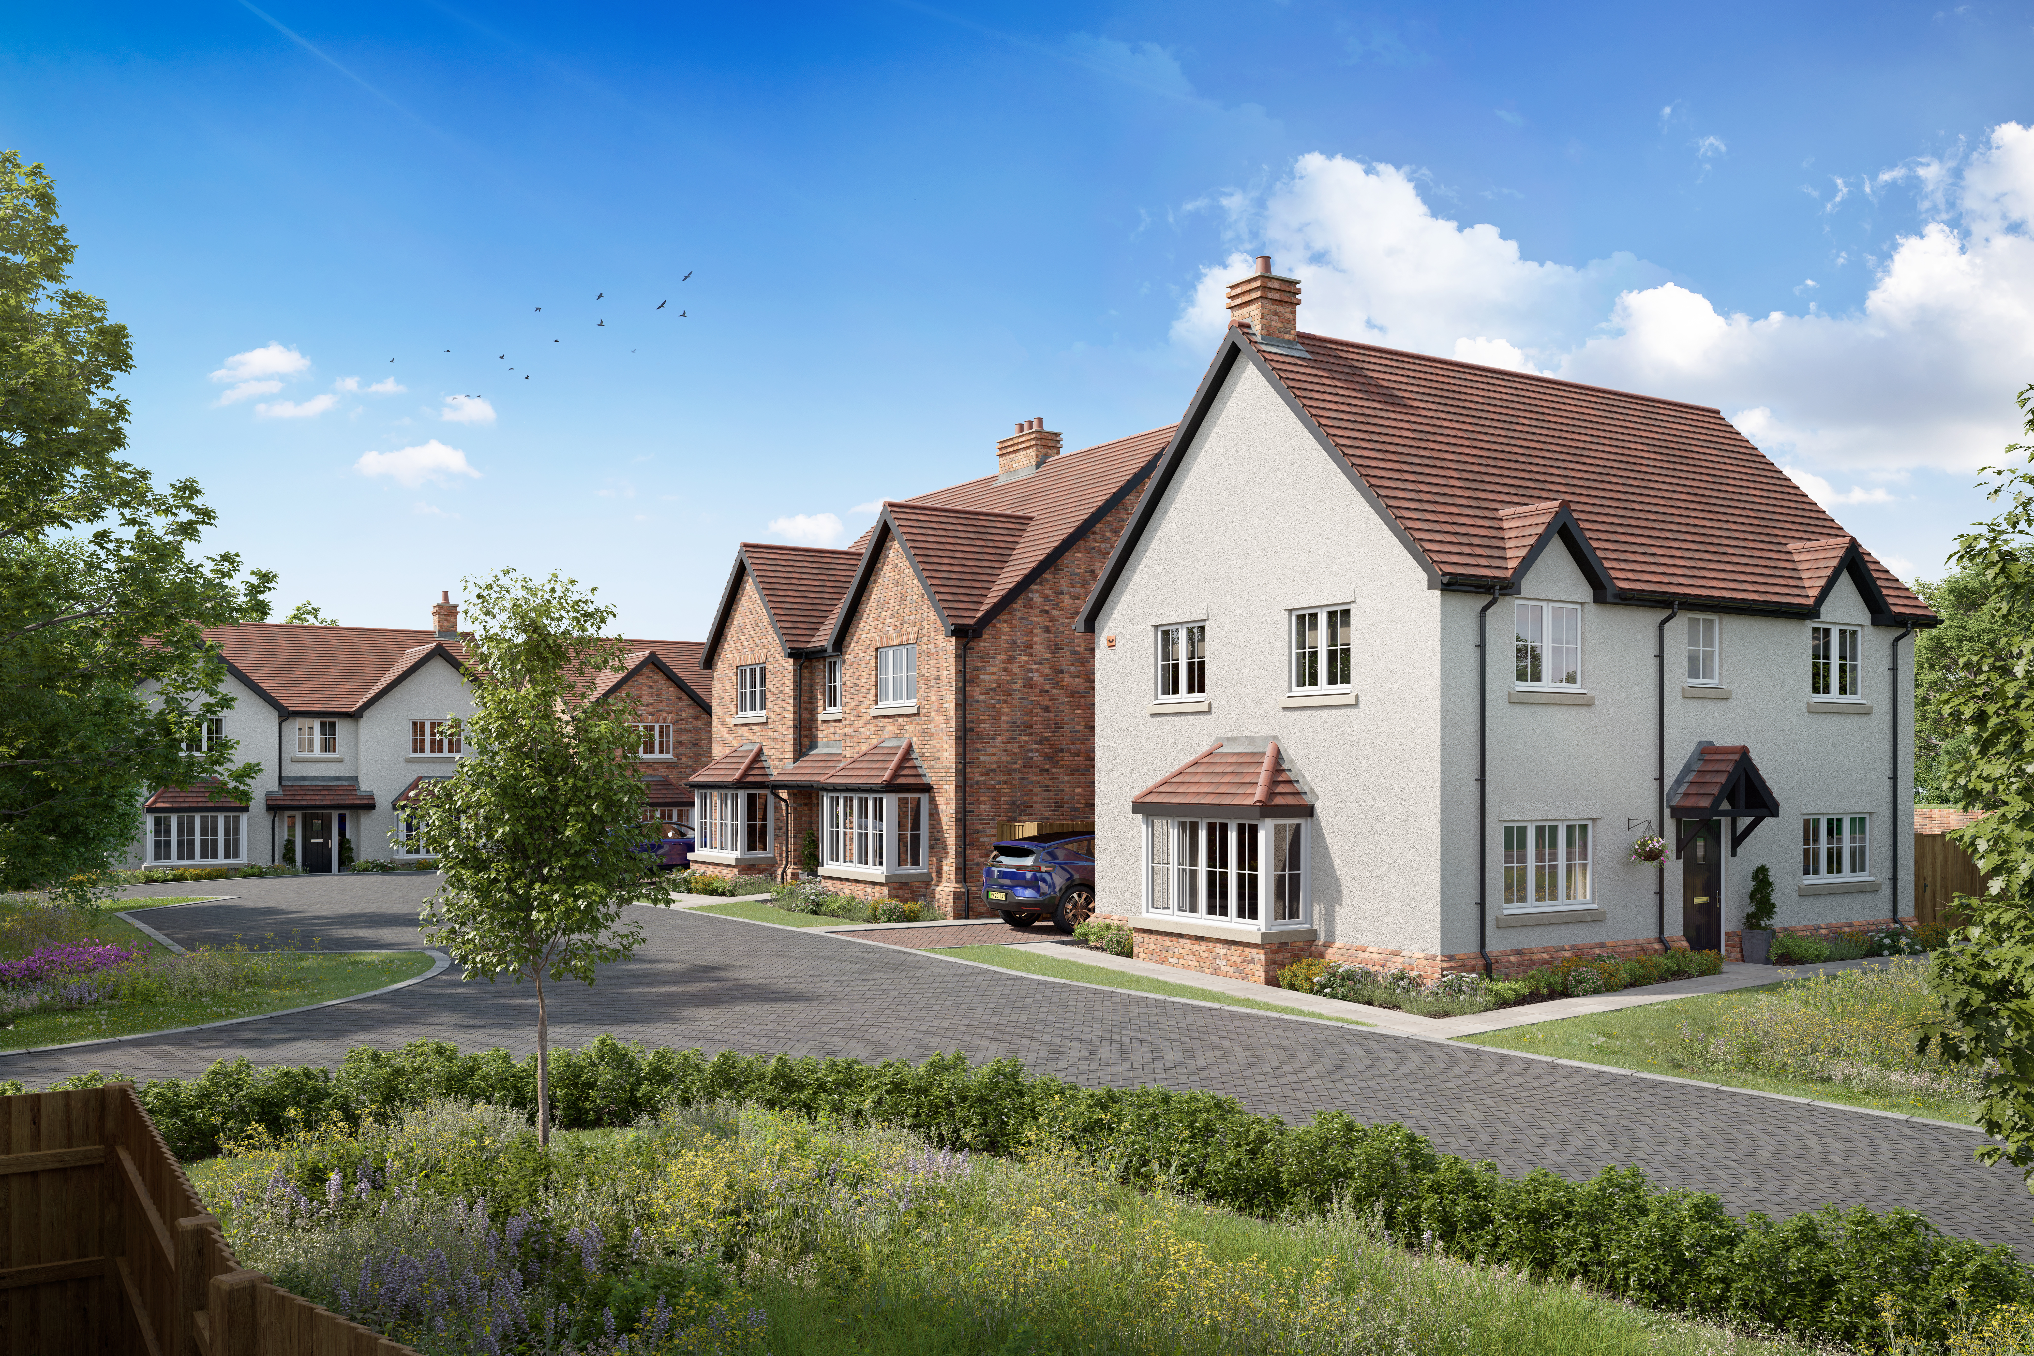
The Violet (Plot 7) is a spacious four-bedroom detached home benefitting from Zero Home Energy Bills for at least 10 years guaranteed (T&C's apply).
About the scheme-
Through Octopus' industry-leading technology, Troy Homes Ltd are pioneering a future where sustainable living becomes the norm, with cutting- edge low-carbon technology, delivering energy efficient homes, with no home energy bills for at least 10 years guaranteed**.
It's made possible through a combination of low-carbon devices - solar panels, battery, and heat pump - all optimised by Octopus tech to keep you warm at not cost.
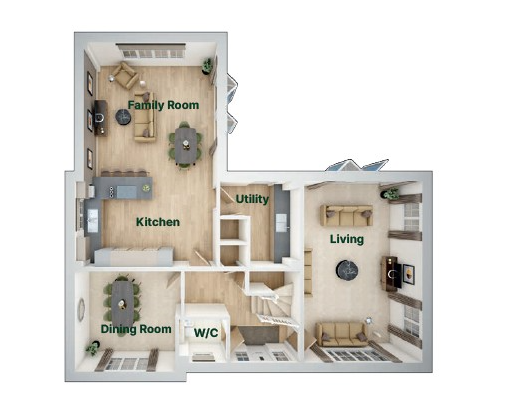
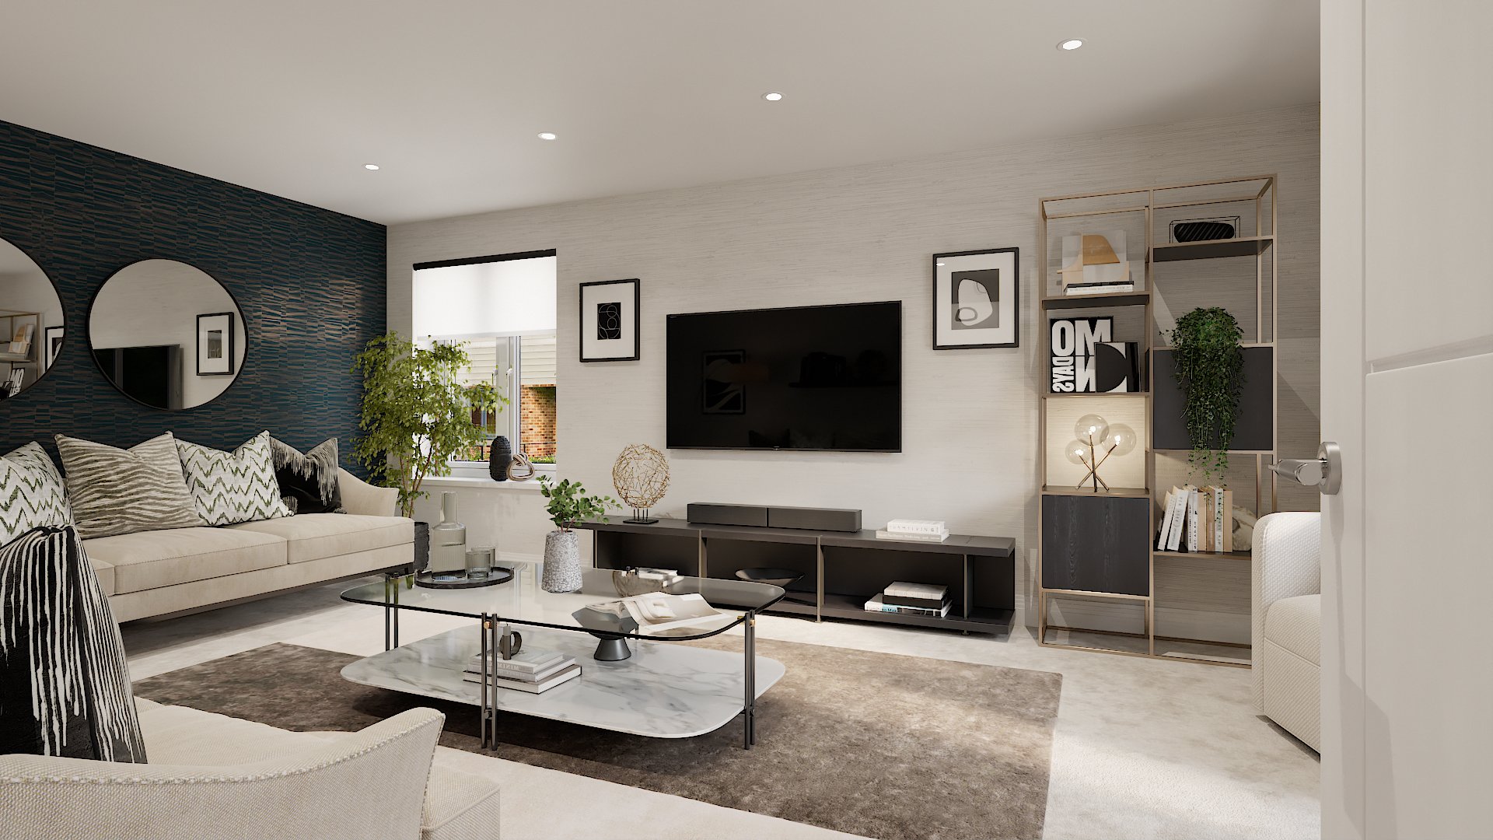
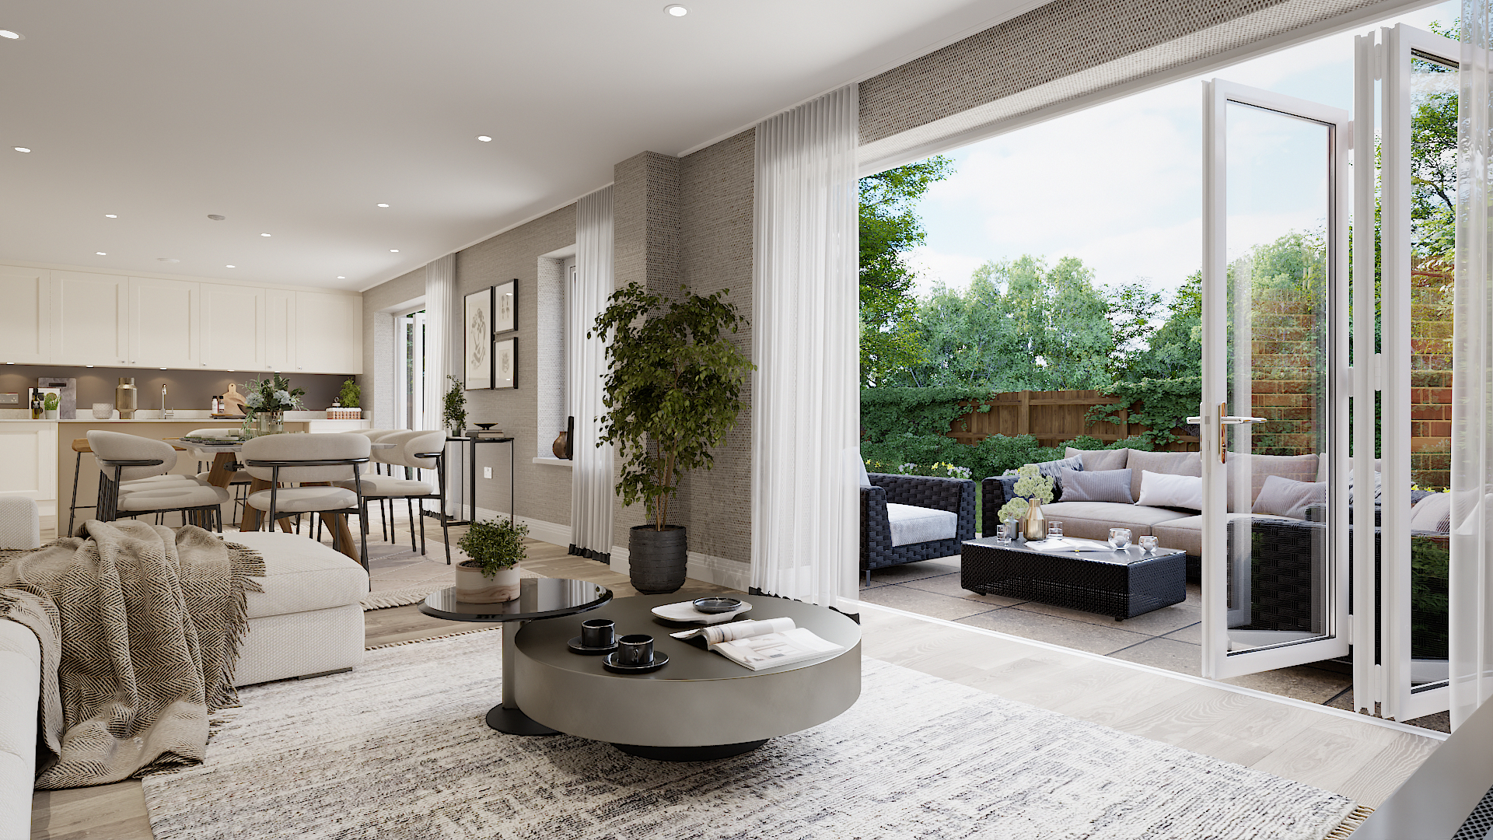
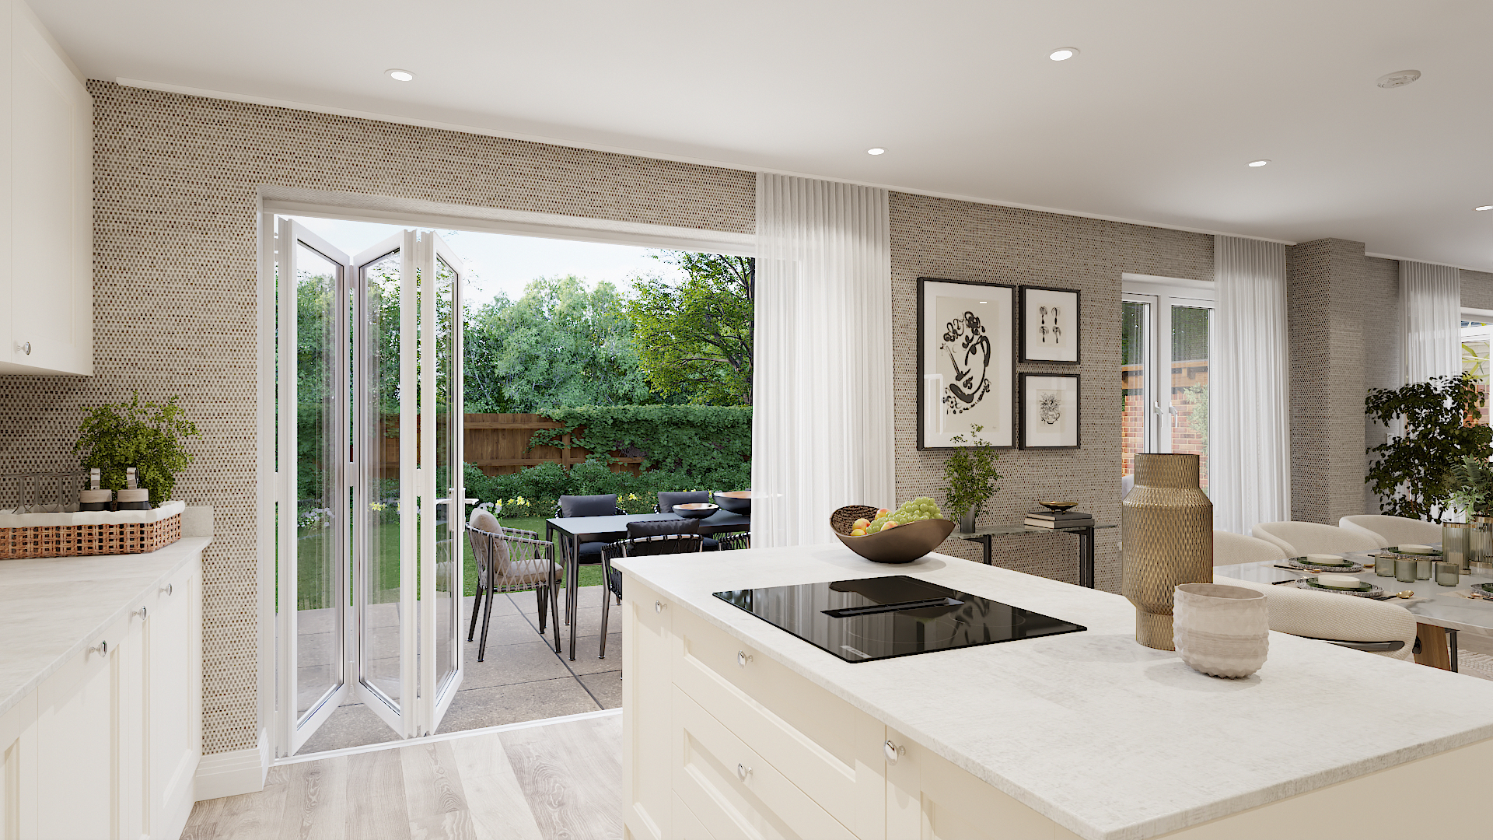
This home has been thoughtfully designed to provide flexible and stylish accommodation. Offering generous living space throughout, the property features a separate living room and a dedicated dining room, ideal for both everyday living and entertaining guests.
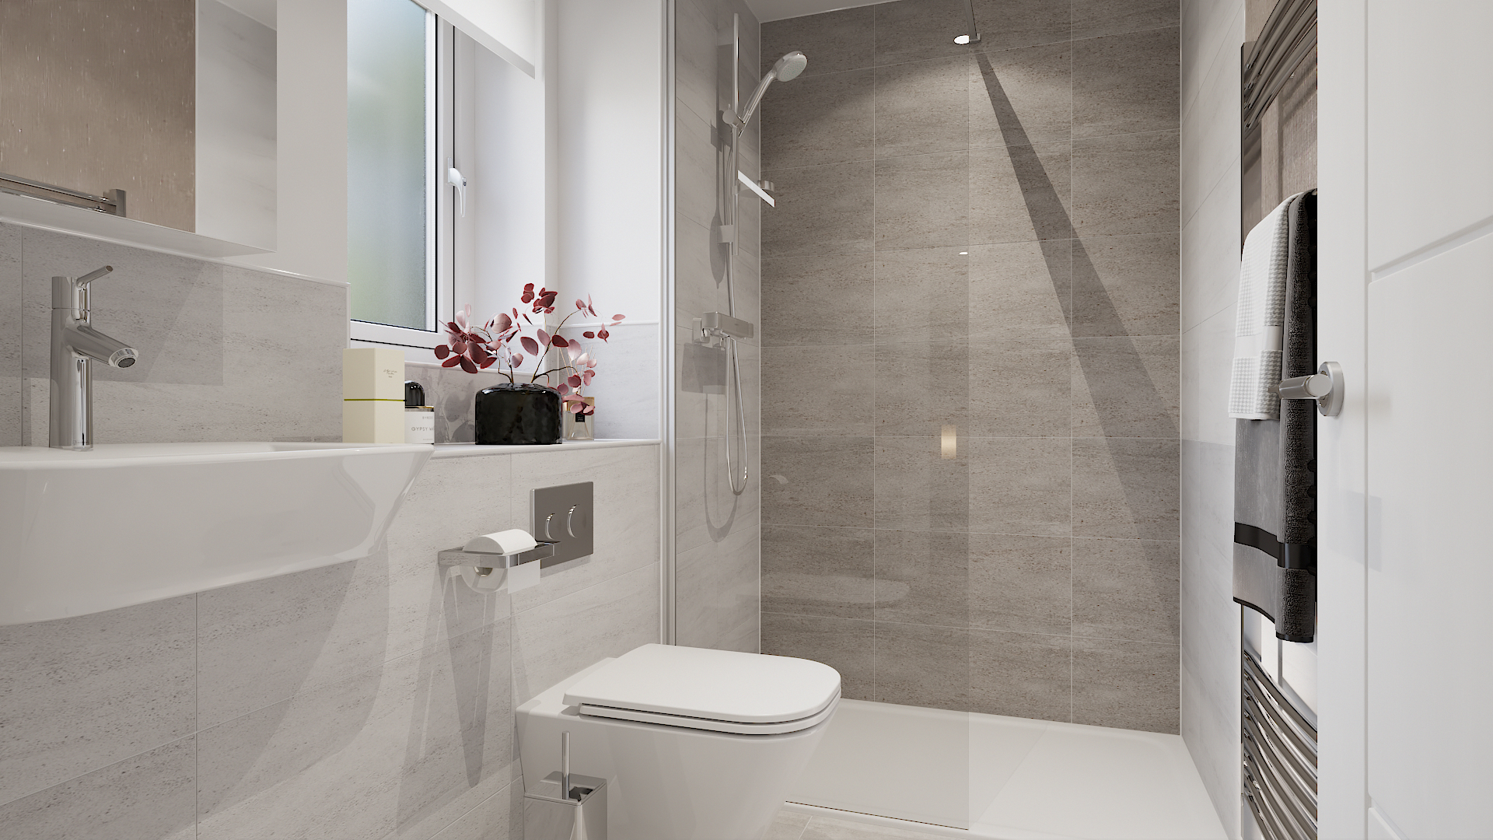
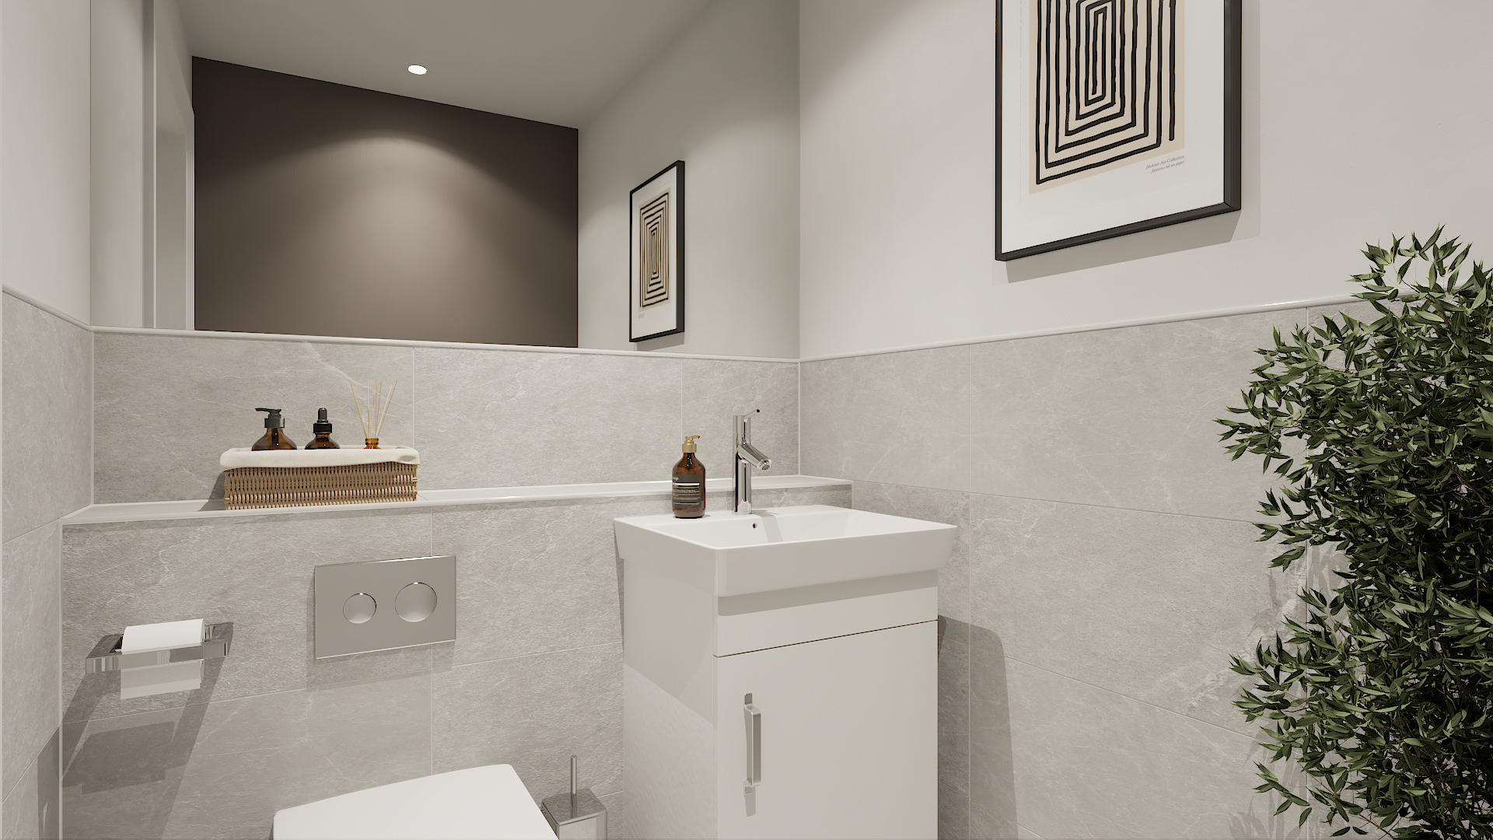
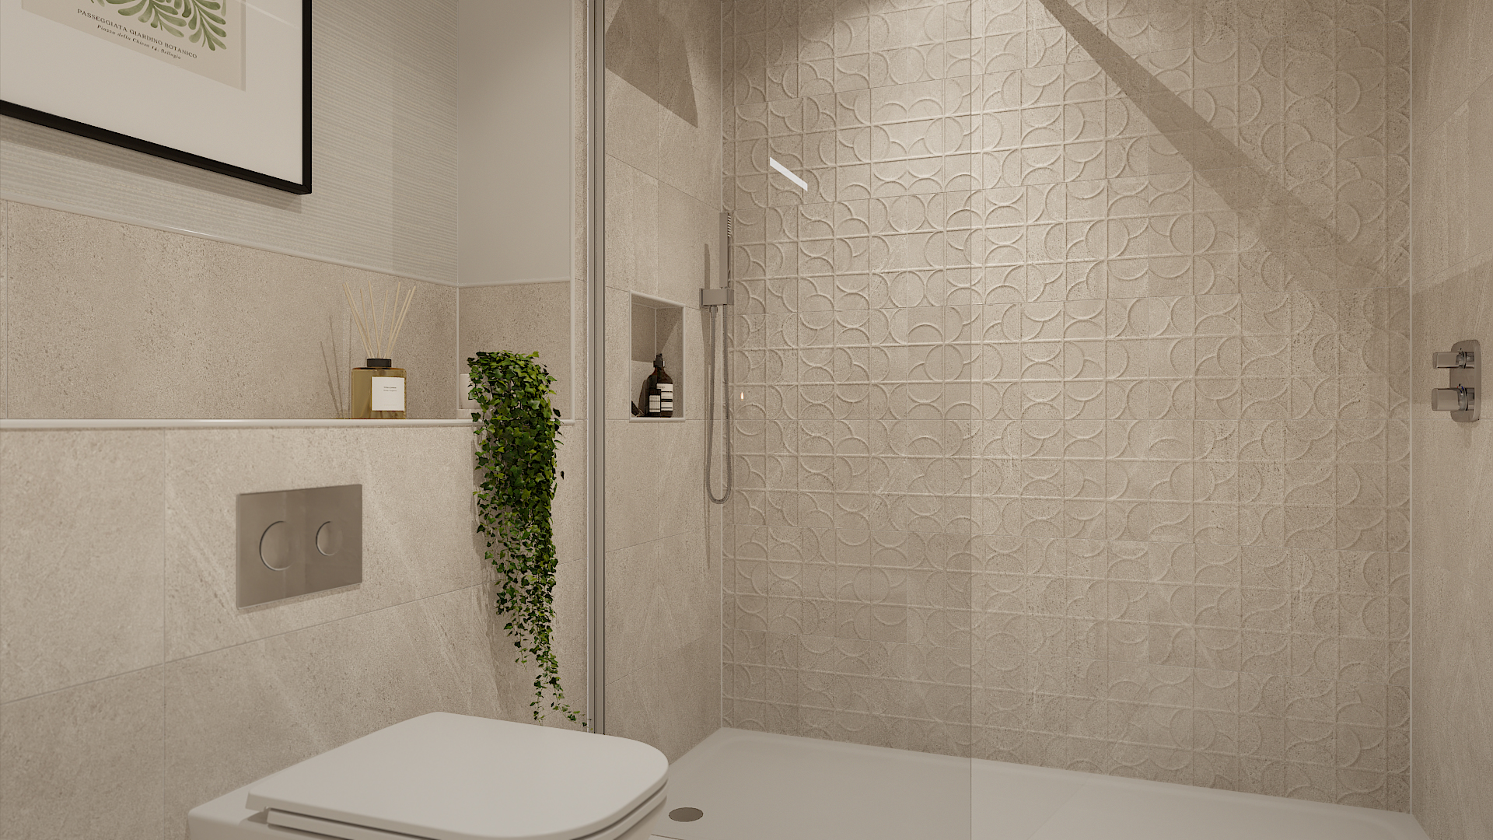
The well-planned layout also includes a utility room, ground floor cloakroom, a contemporary family bathroom, and en-suite shower rooms to bedrooms one and two.
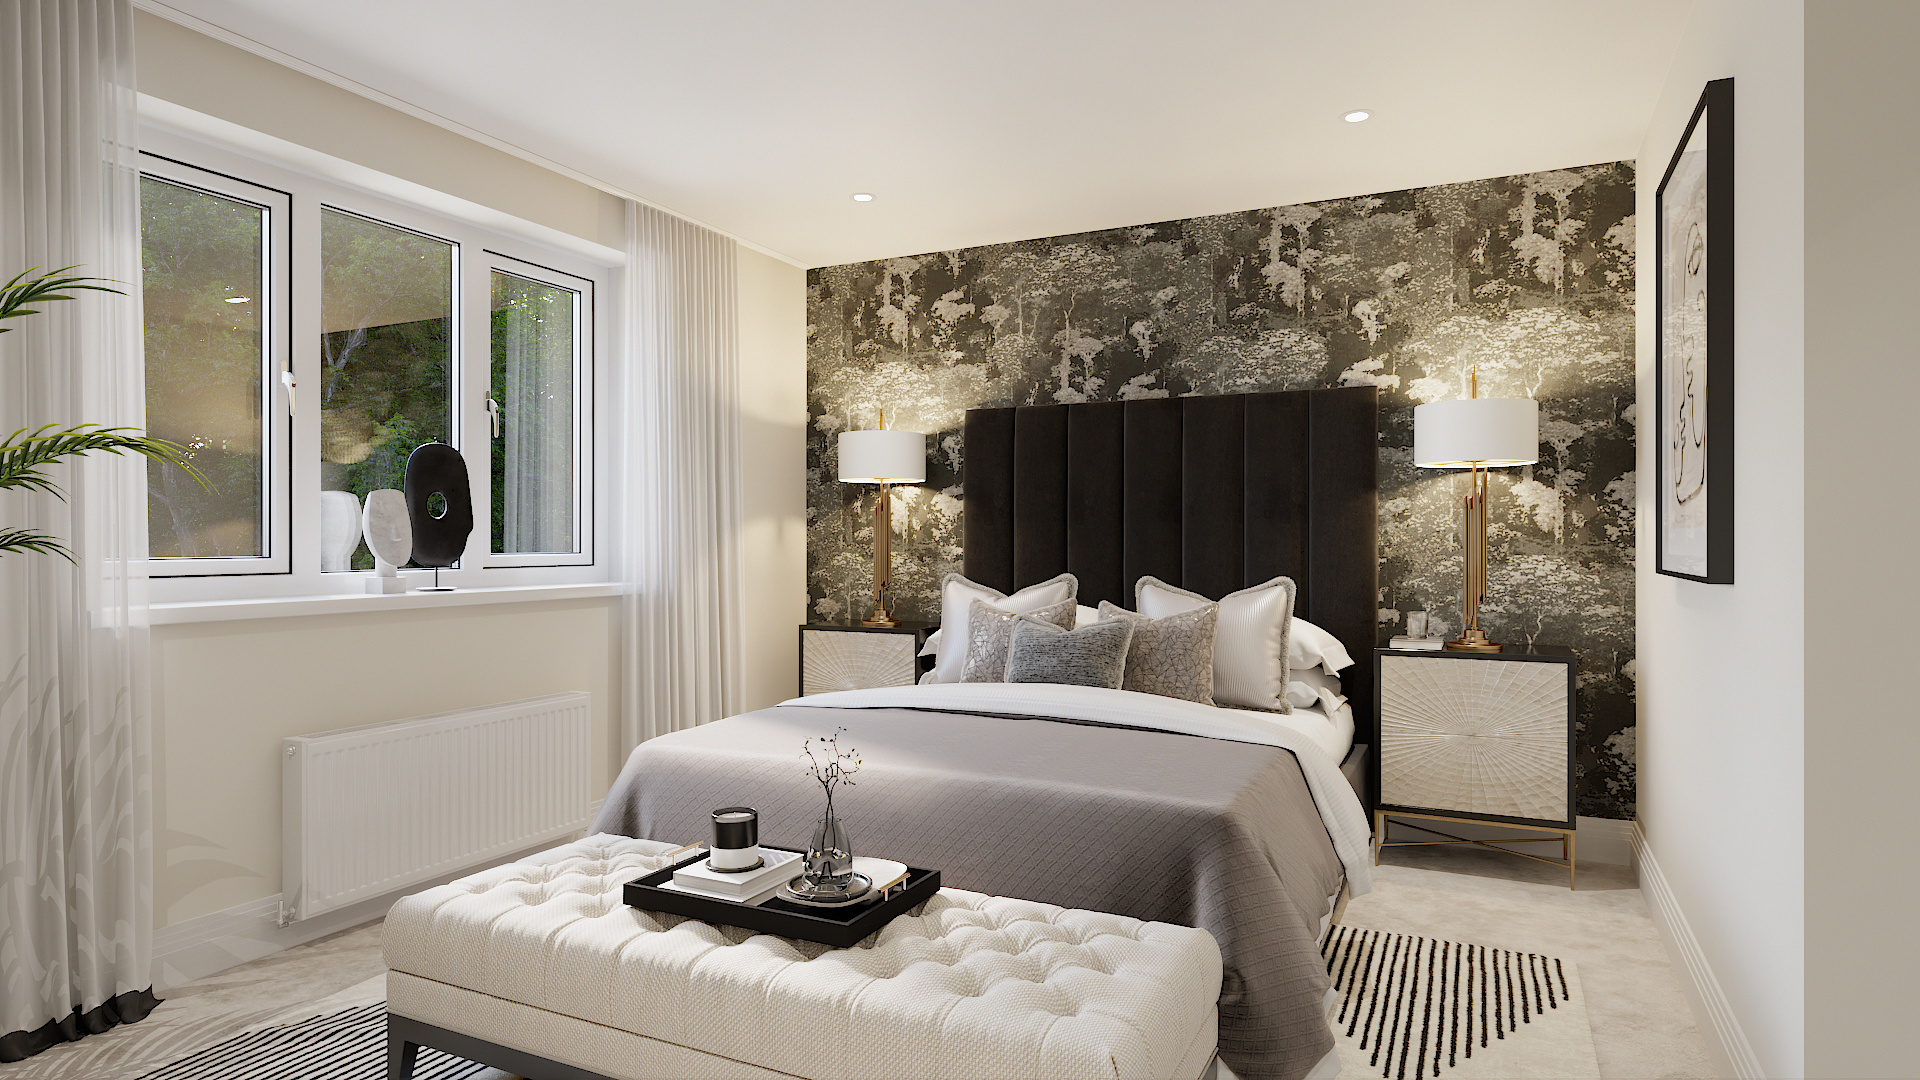
The principal bedroom also benefits from a private dressing room, creating a luxurious retreat within the home.
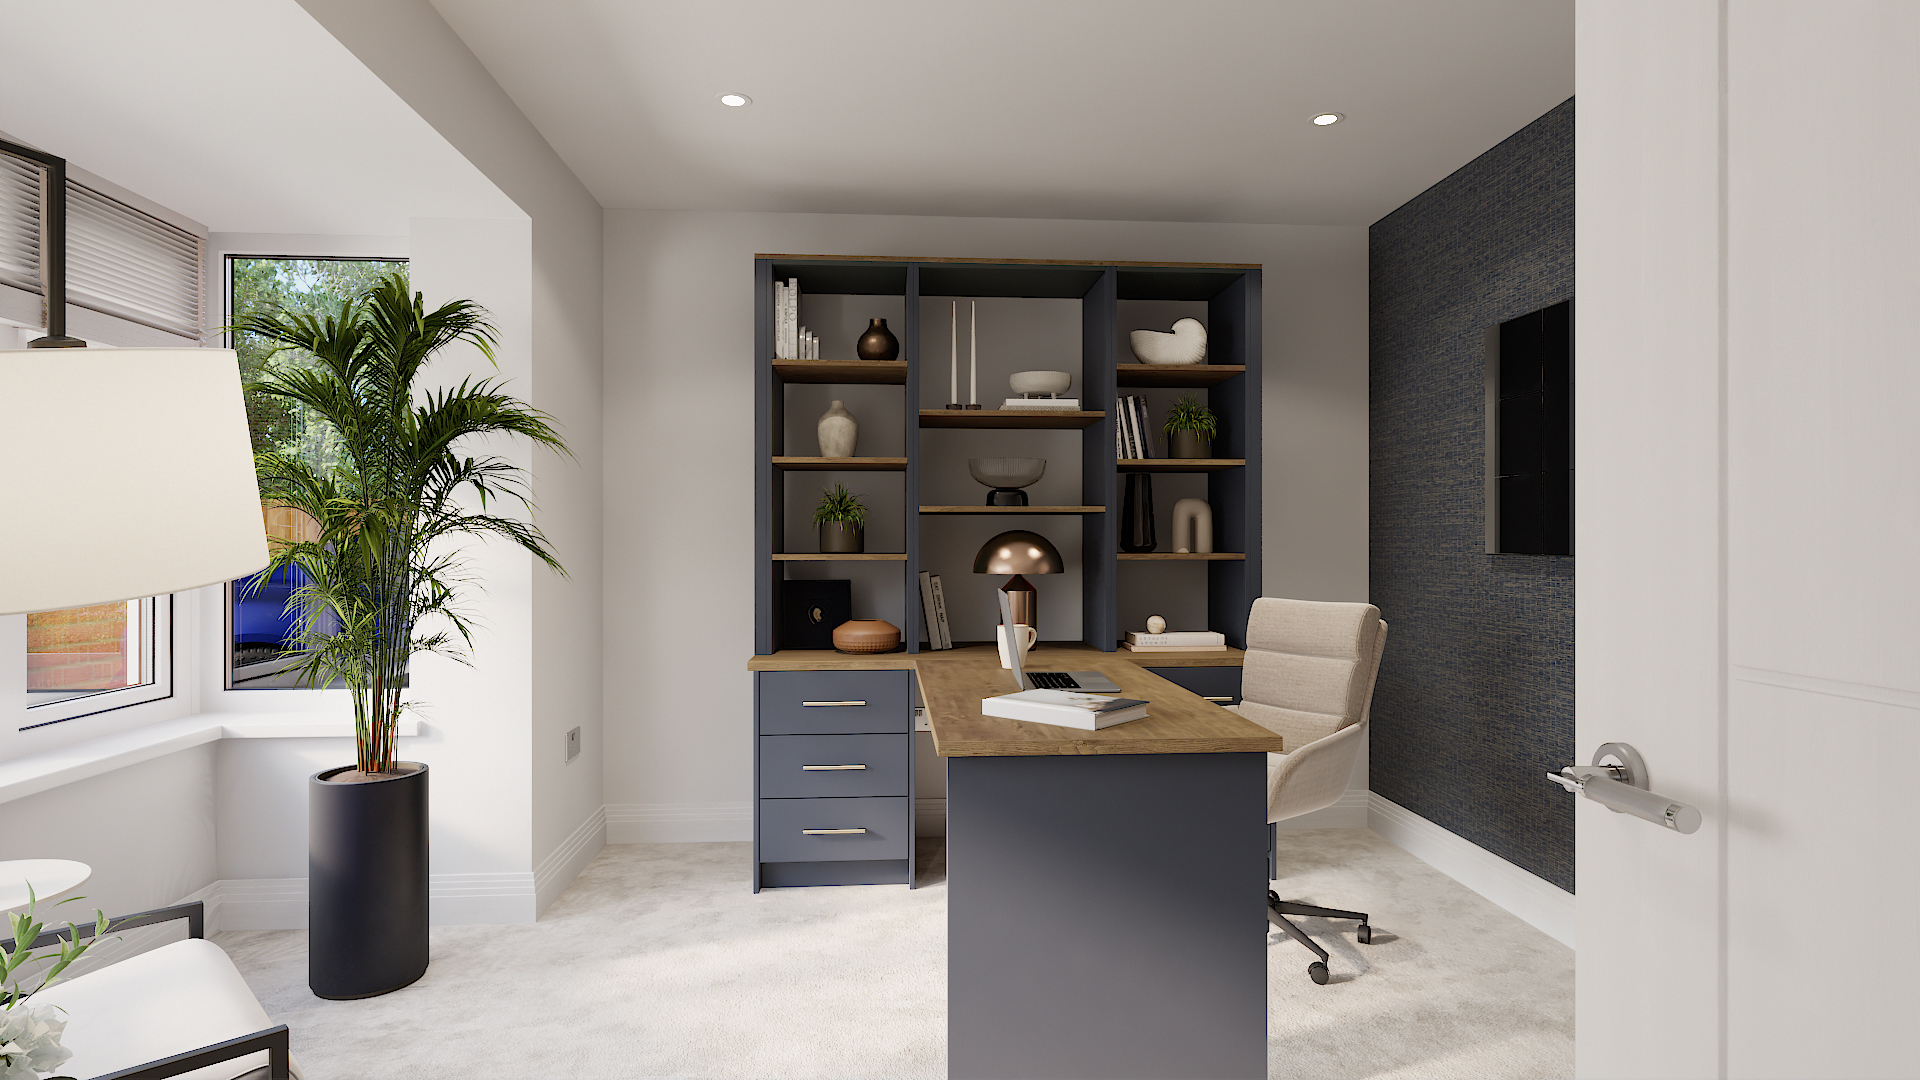
The study provides the perfect space for home working, a playroom, or a hobby room, offering excellent versatility to suit a variety of lifestyles.
Externally, the property benefits from a very generous corner plot, complemented by a double garage and two parking spaces.
Sycamore Grove is perfectly positioned in one of Hertfordshire’s most sought-after locations, this exclusive new development is just moments from a lively centre, green open space and excellent connections. On your doorstep, you’ll find:
A vibrant high street with a mix of well-known chains, independent shops and market days, as well as Jackson Square shopping centre
A tempting food and drink scene, from cafés and restaurants to traditional pubs
Plenty of fresh air and outdoor space, including Hatfield Forest, Southern Country Park, Castle Gardens and the River Stort towpath
Ample leisure and fitness options, from Bishop’s Stortford Gold Club and other local sports clubs to Grange Paddocks Leisure Centre and a wide choice of gyms
Cultural and community amenities, such as South Mill Arts Centre and Waytemore Castle
Well-regarded schools close by, including The Bishop’s Stortford High School and Bishop’s Stortford College, The Hertfordshire and Essex High School and Science College, Hockerill Anglo-European College and Birchwood High School.
Easy access to the M11 and Stansted Airport, plus direct transport links to London and Cambridge
Sycamore Grove has been crafted to reflect Bishop’s Stortford’s historic character, while offering contemporary living and excellent transport links — perfect for commuting, leisurely day trips or a weekend getaway.
The bustling towns of Harlow, Hertford, Chelmsford and Stevenage are only a short drive away, and London Stansted Airport is right on the doorstep. Bishop’s Stortford train station also offers direct trains to London and Cambridge, while easy access to the M11 provides good links to the capital, the A14 corridor and destinations across Essex and Hertfordshire.
Please note-
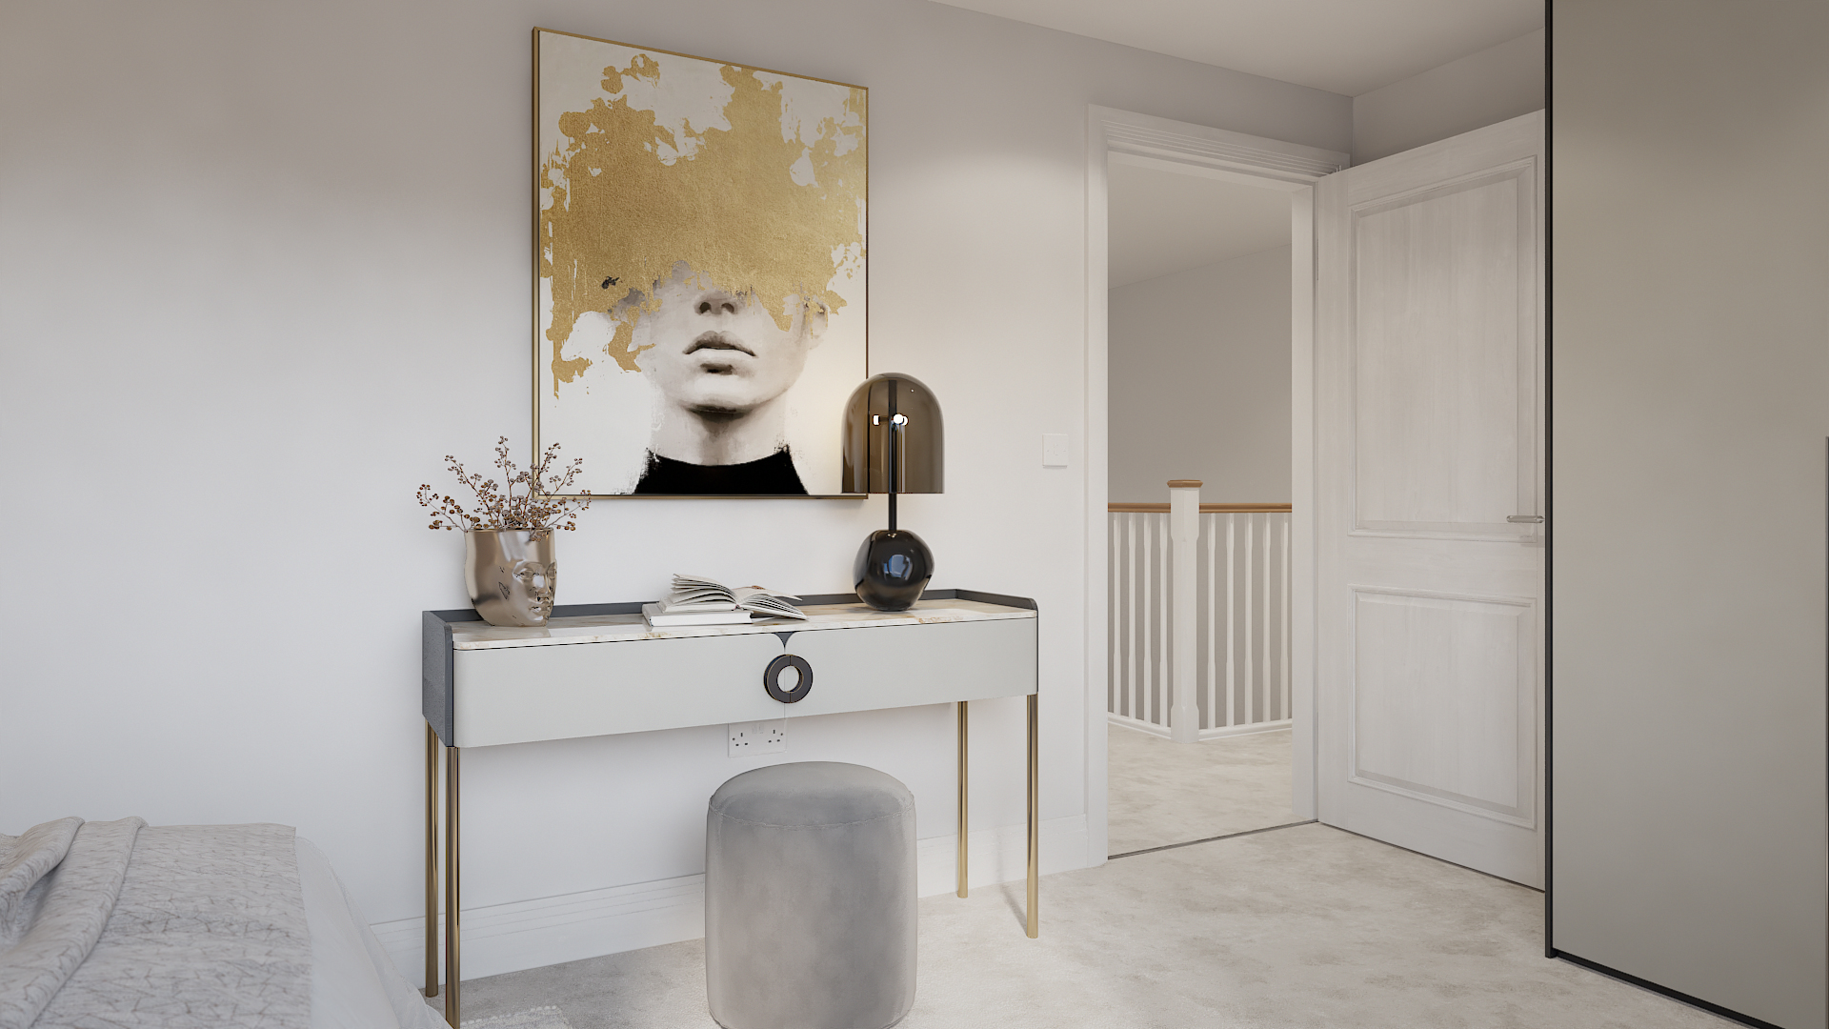
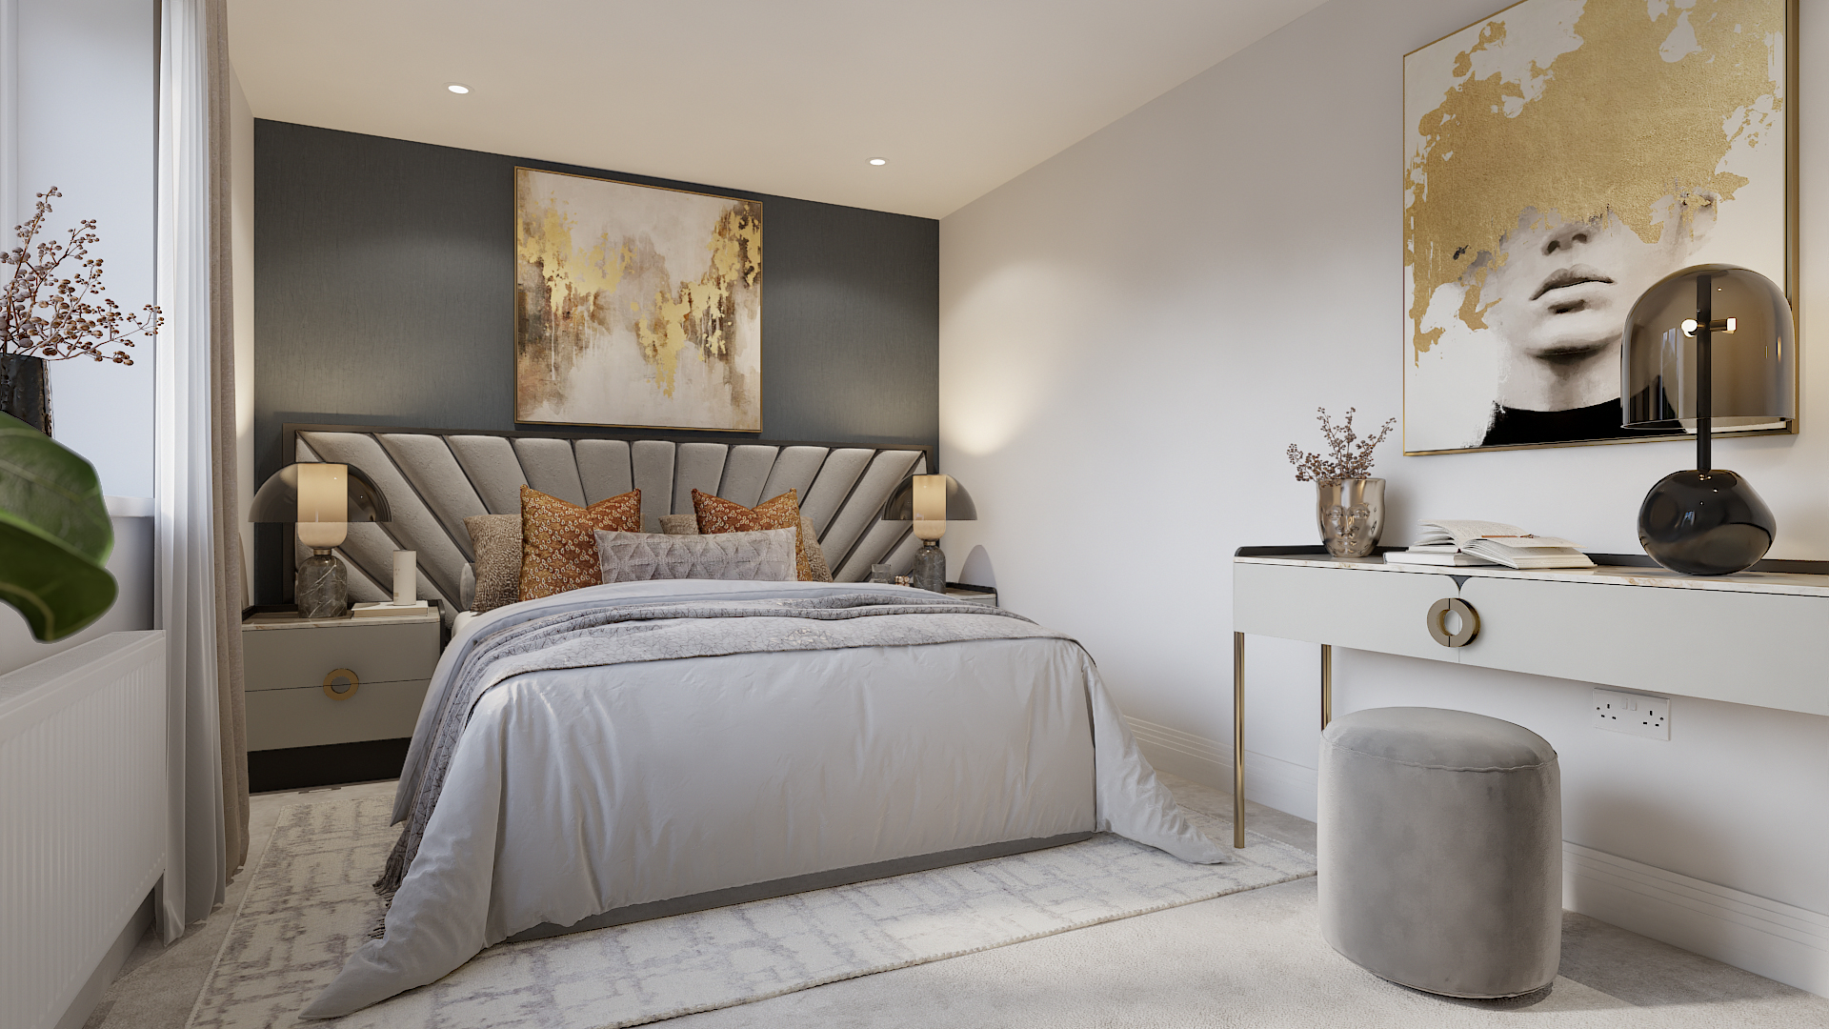
Images are Computer Generated and are for guidance only.
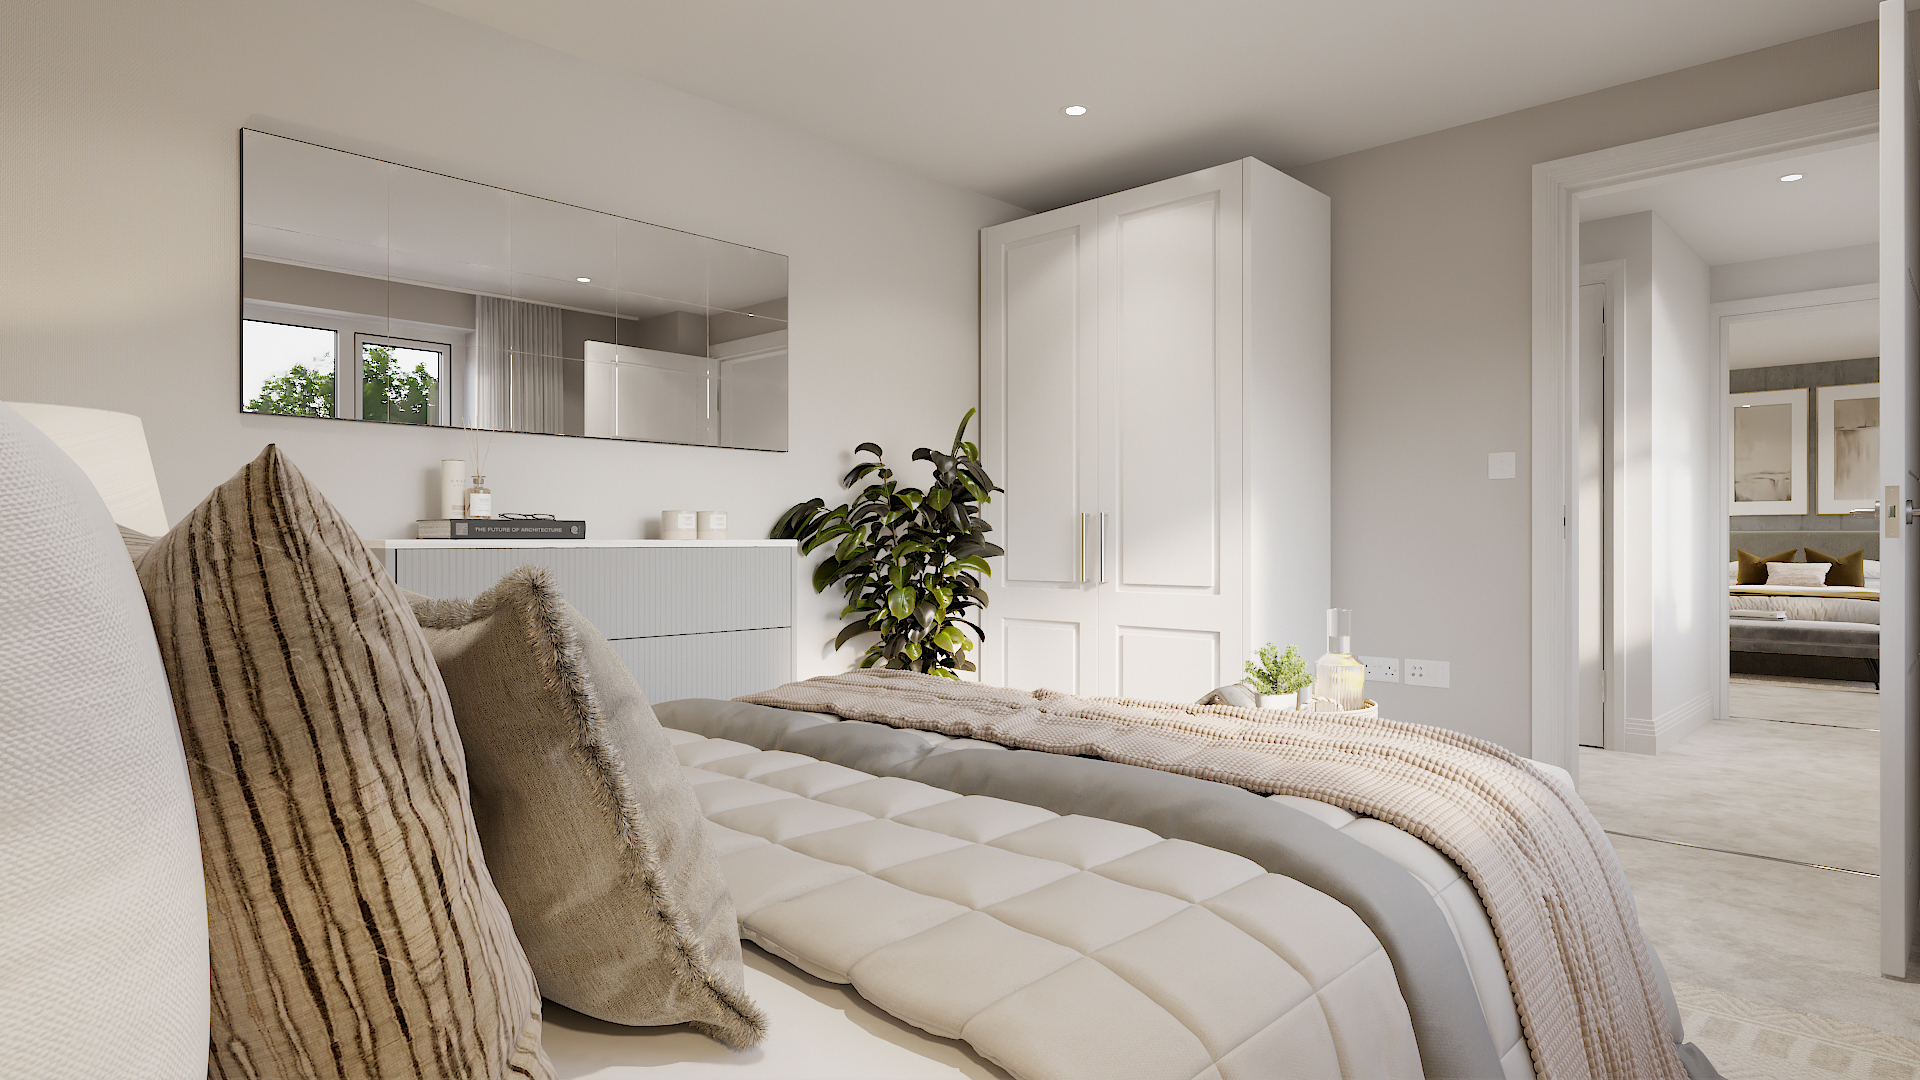
Internal CGI's are from The Rose & The Bluebell and are provided for guidance only.
PEA - A
**Fair usage limits, terms and exclusions apply to the Zero Home Energy Bills. Visit octopus.energy/zero-bills-home for more information
The Violet house type repeats itself on Plot 5 (this plot is not part of the Zero Home Energy Scheme but will have solar panels and be provisioned for battery back up)
Anticipated Completion Spring 2027
Room Dimensions-
Kitchen
5.31m x 3.77m
17'5" x 12'5"
Family Room
4.97m x 4.62m
16'4" x 15' x2"
Living Room
4.4m x 6.77m
14'6" x 22'3"
Dining Room
3.96m x 3.74
13' x 12'3"
Utility
2.97m x 3.22m
9'9" x 10'7"
Bedroom 1
4.97m x 5.05m
16'4" x 16'7"
Dressing Room
3.29m x 1.54m
10'10" x 5'1"
Bedroom 2
4.39m x 3.32
14'5" x 10'11"
Bedroom 3
3.08m x 4.97m
10' x 16'4"
Bedroom 4
4.41m x 3.33m
14'6" x 10'11"
Study
2.18m x 3.38m
7'2" x 11'5"