Property Summary
Stunning Show Home Offer - Simply Turn The Key & Enjoy - Don't miss out.
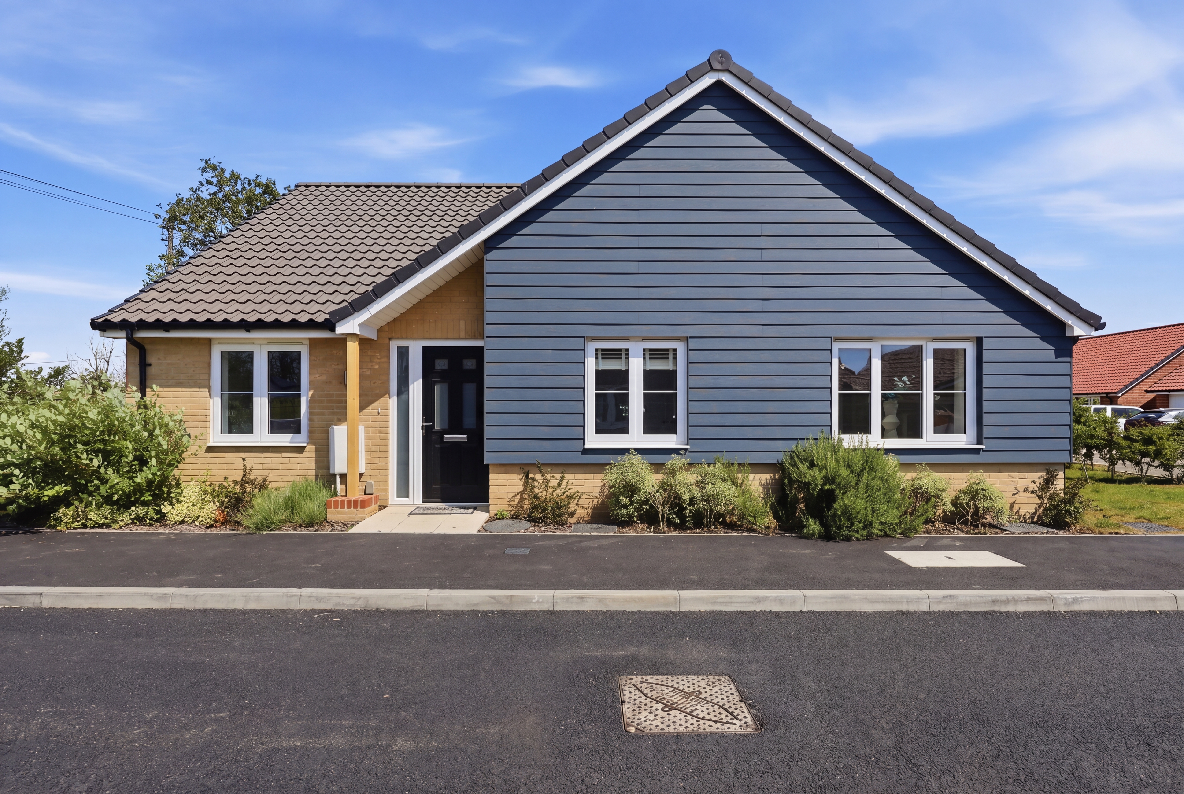
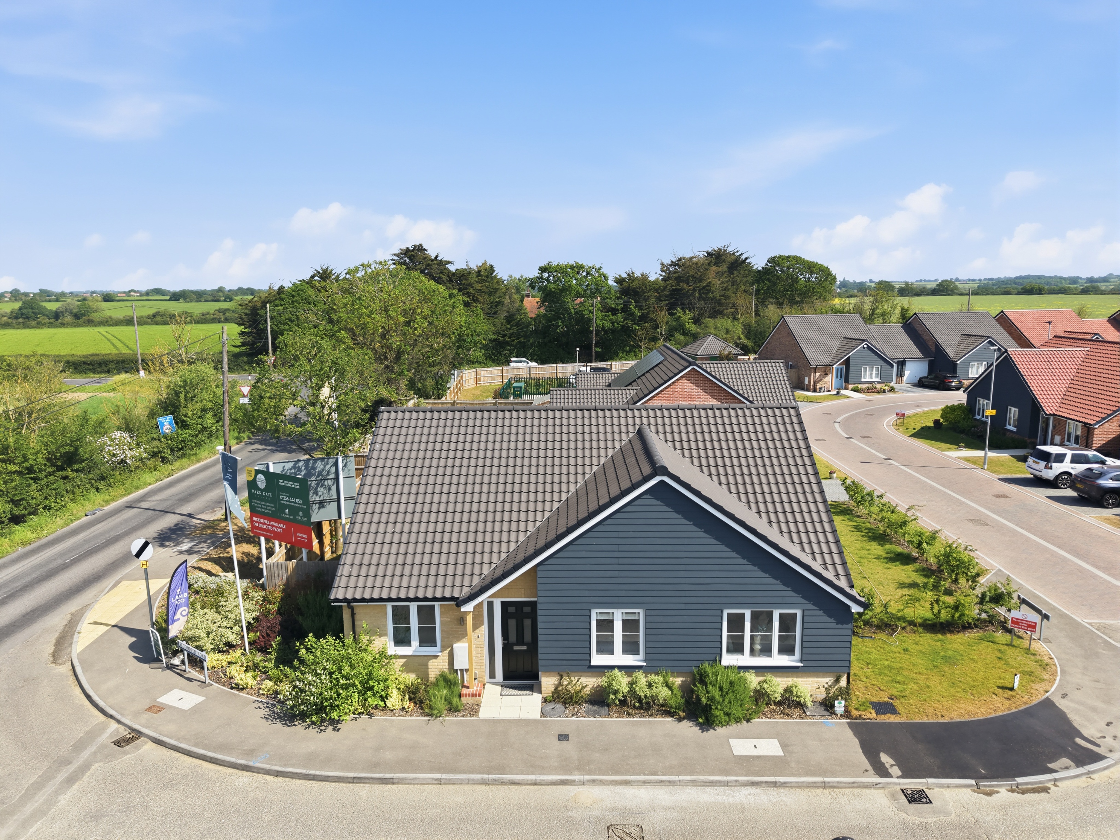
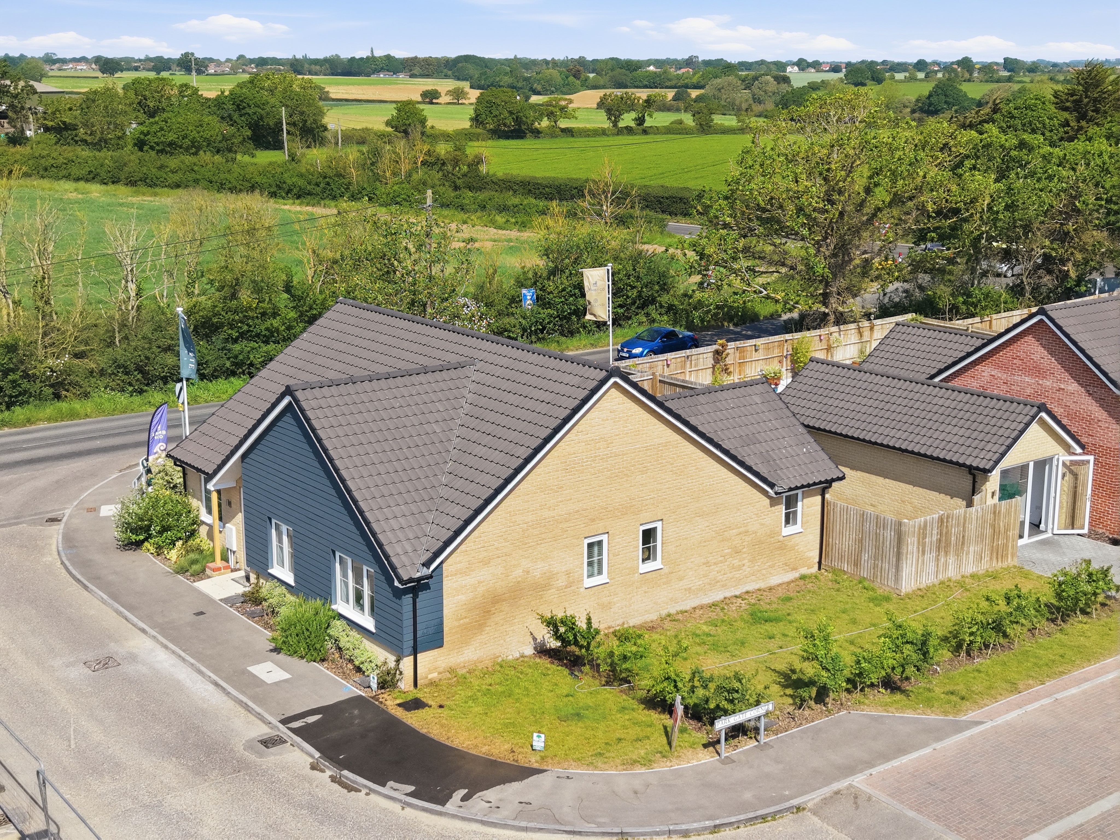
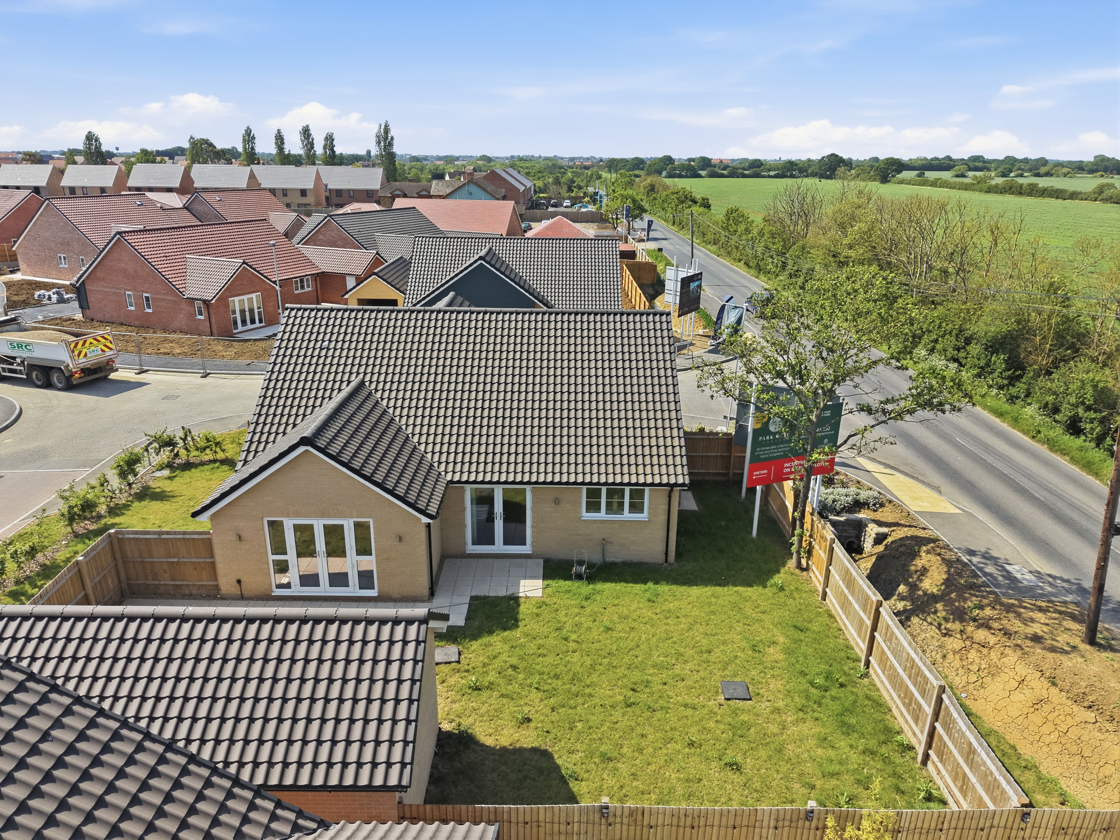
The Kensington Ex-show home is a well planned three bedroom bungalow set within the private Park Gate Corner development which comprises of 62 private, two & three bedroom bungalows, offering modern living in the picturesque setting of Little Clacton.
The Kensington is a beautifully designed three bedroom detached bungalow, offering spacious and modern living throughout.
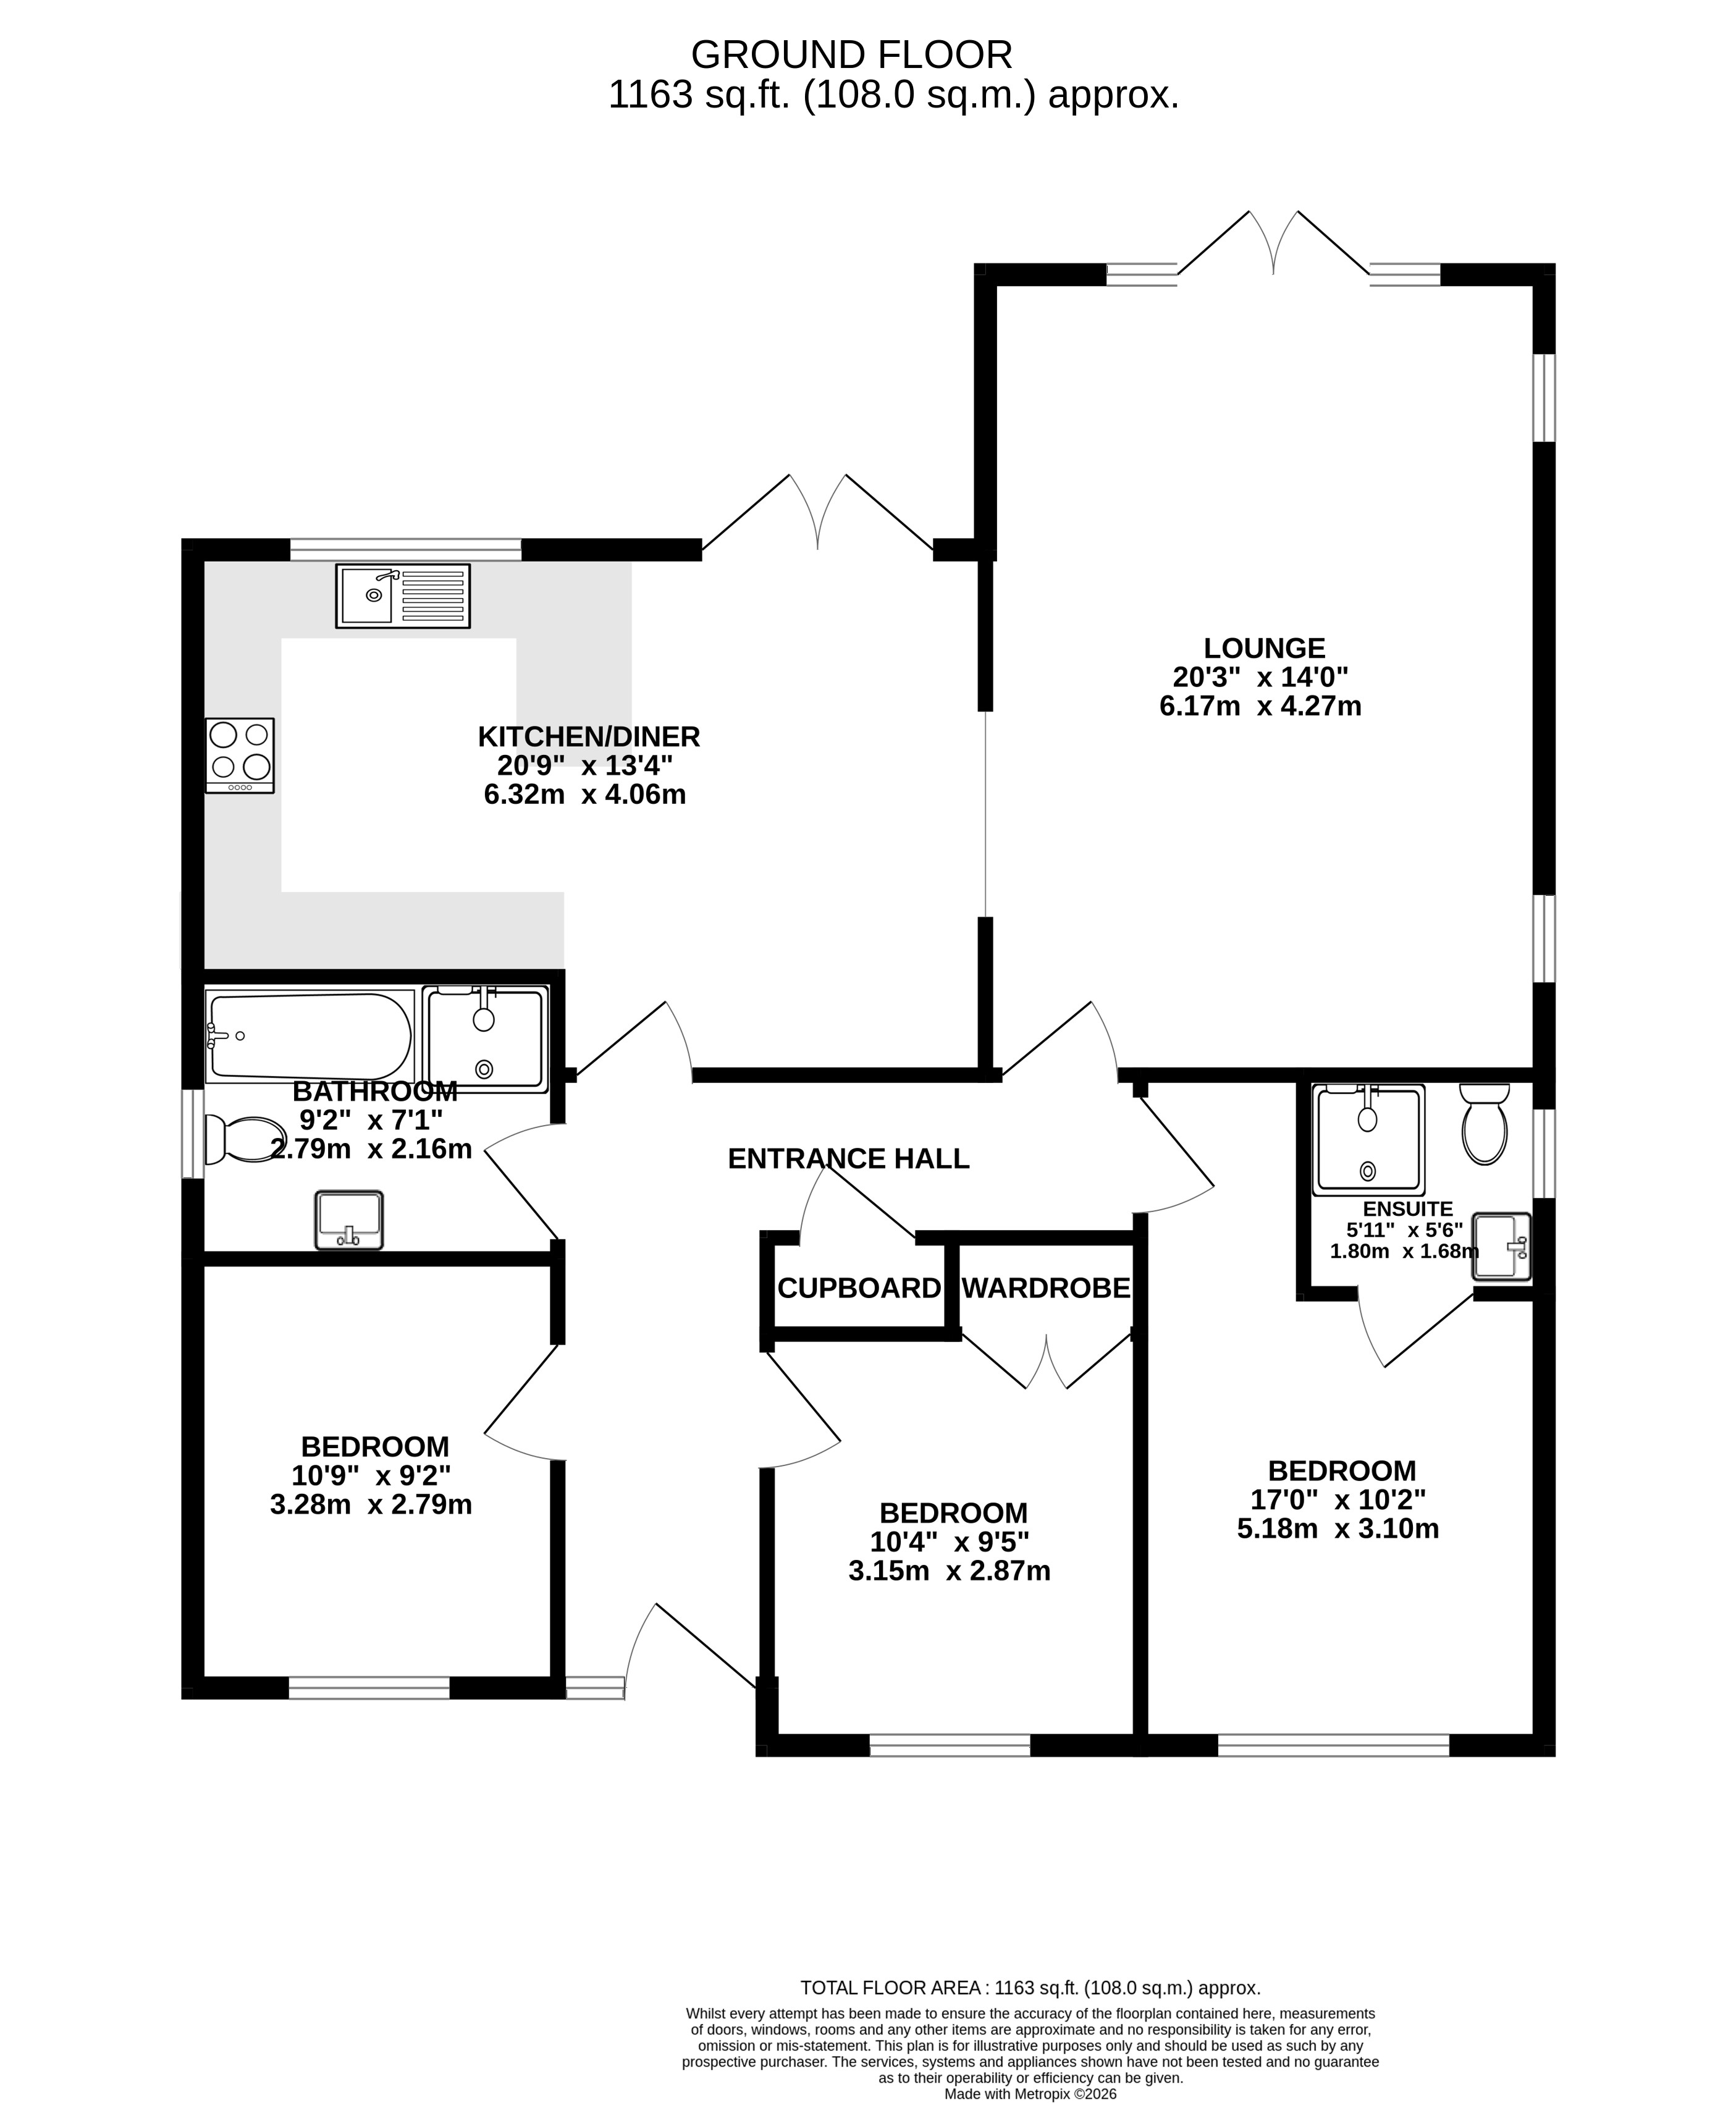
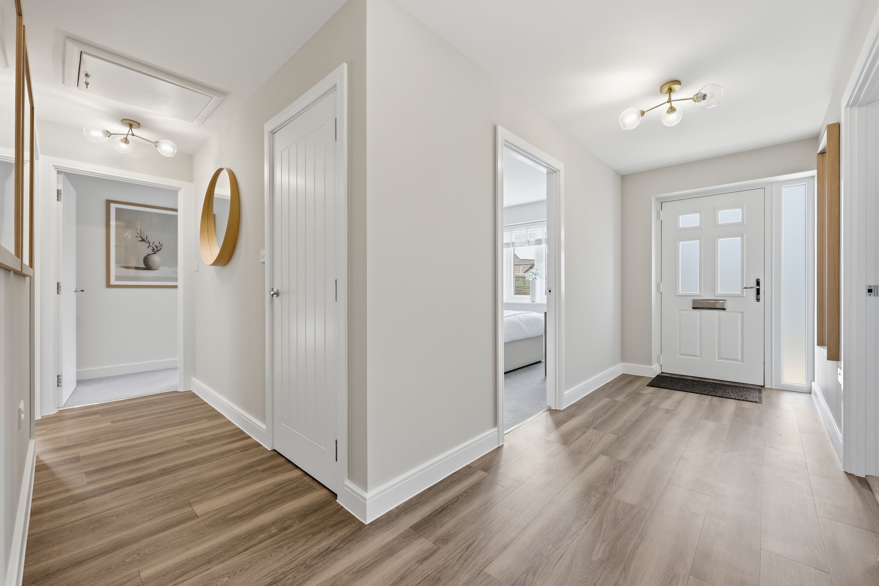
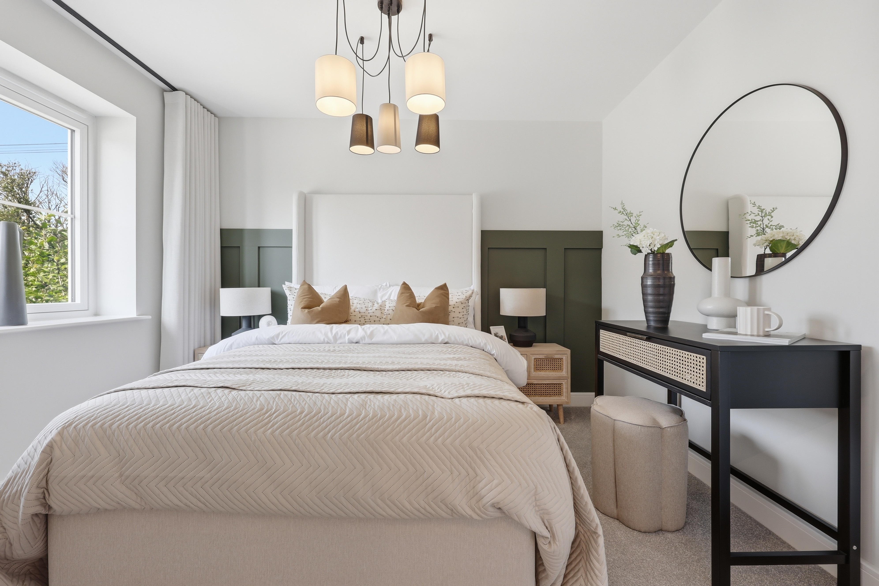
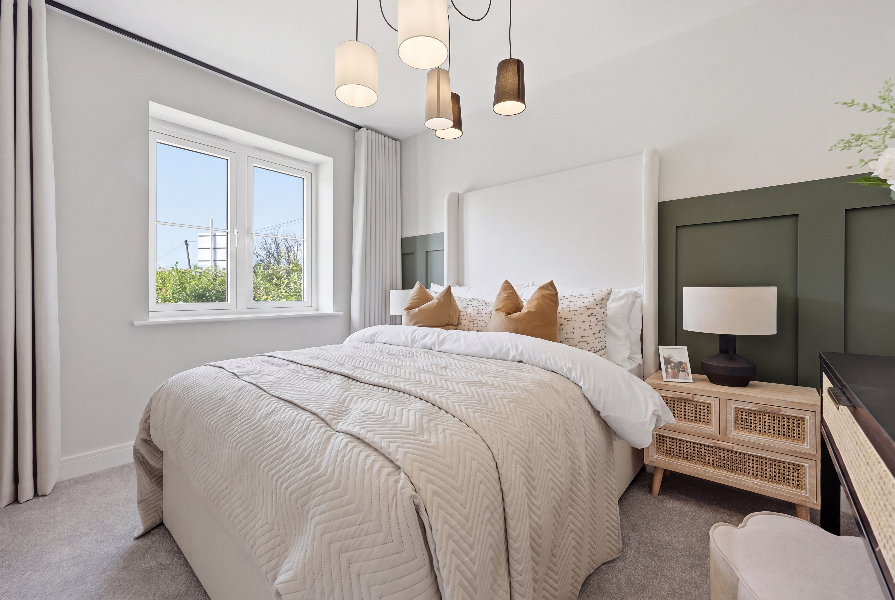
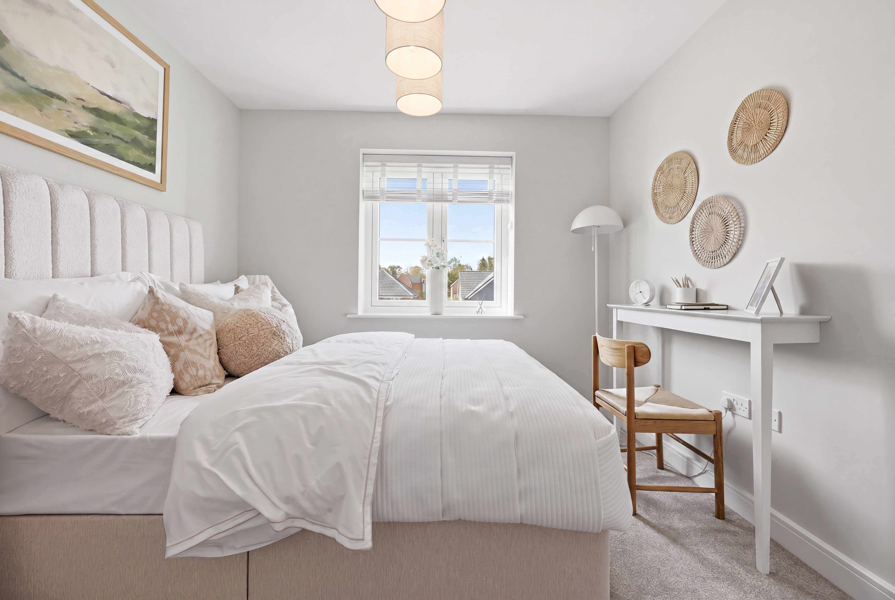
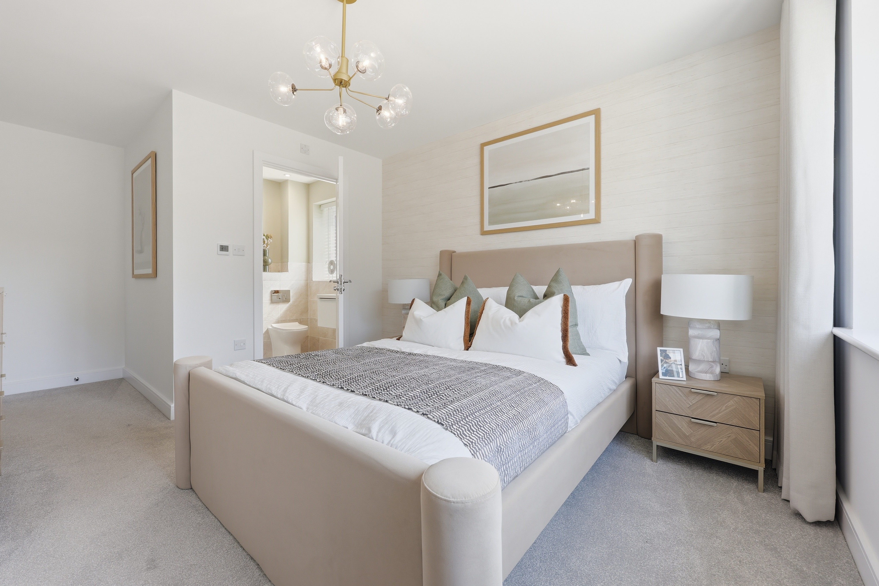
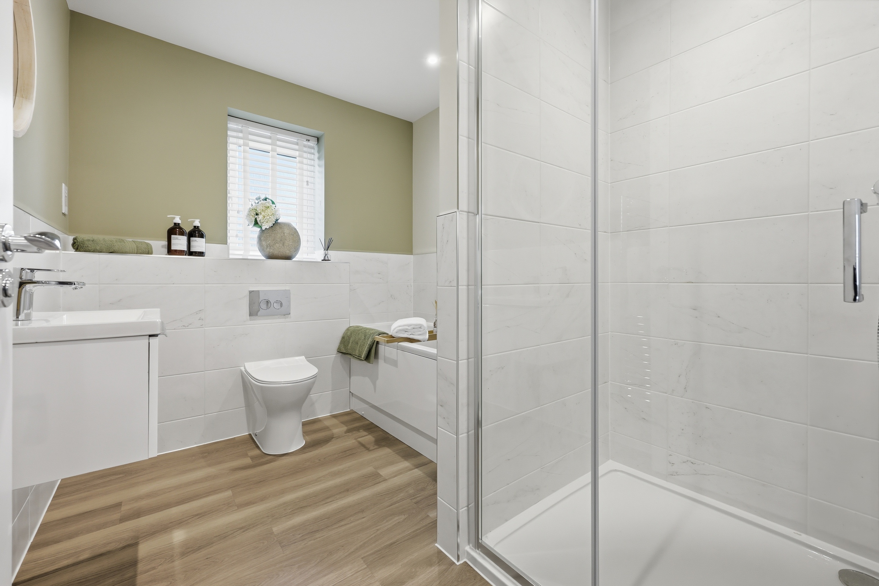
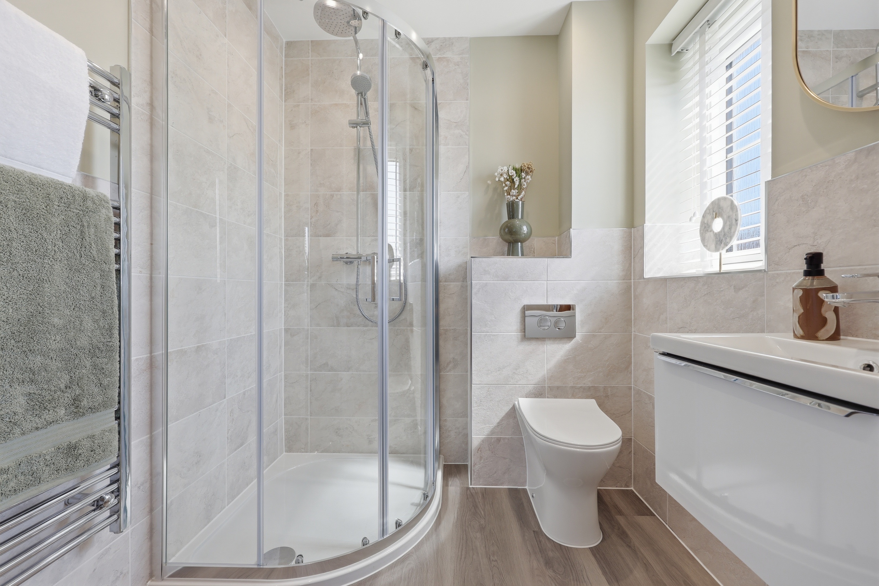
When entering the light and airy hallway, you will find the main bathroom and two useful storage cupboards, three double bedrooms including an en-suite to the principal and built in wardrobes to bedroom two.
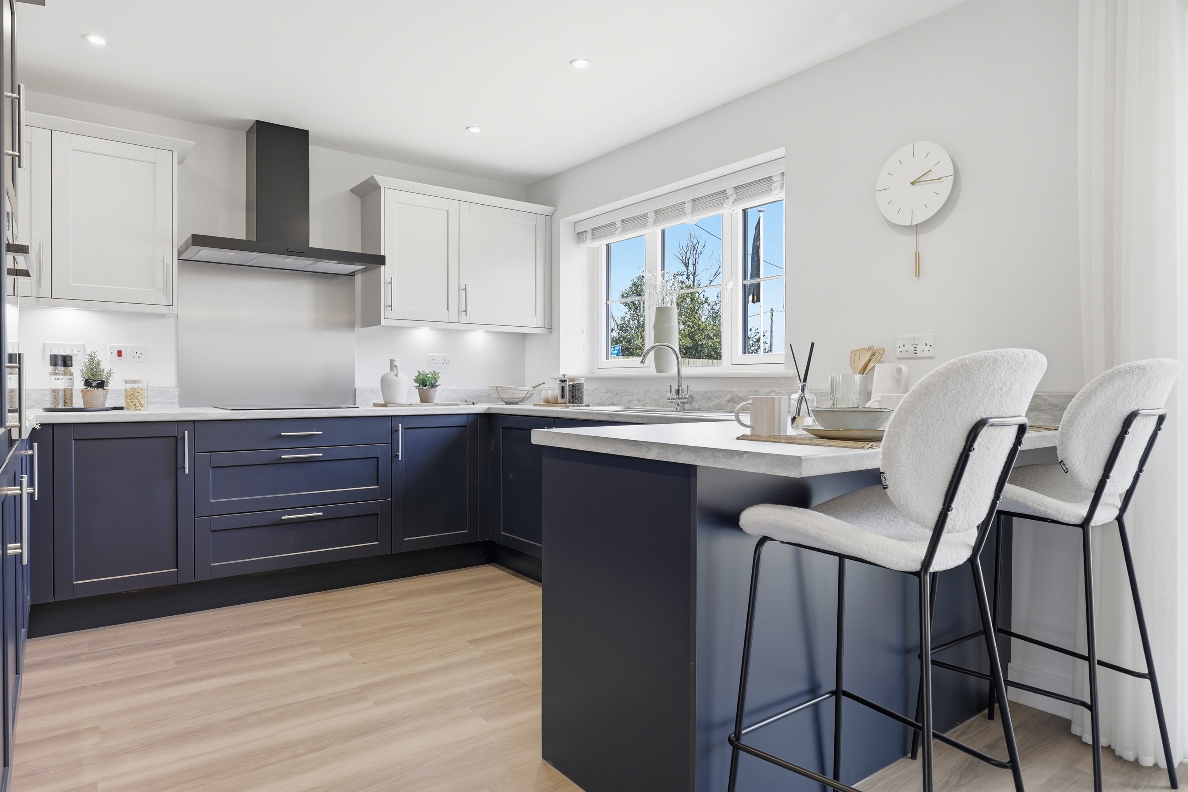
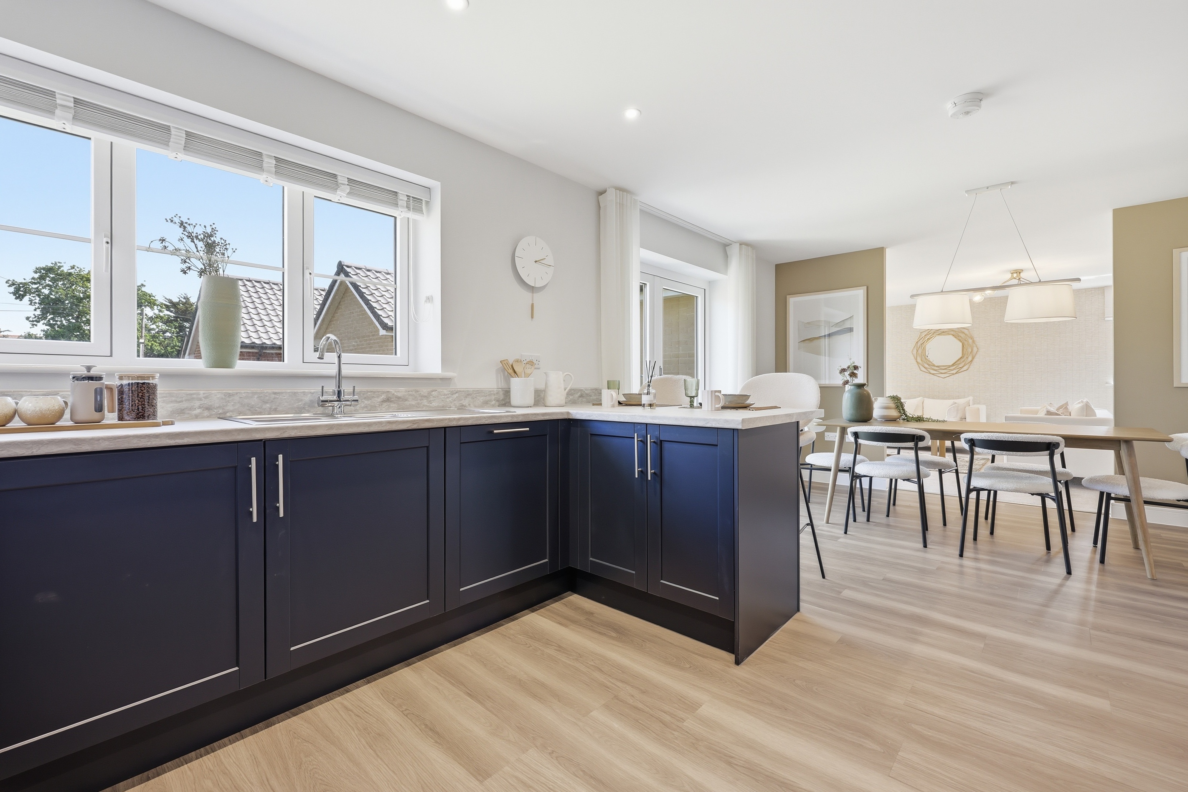
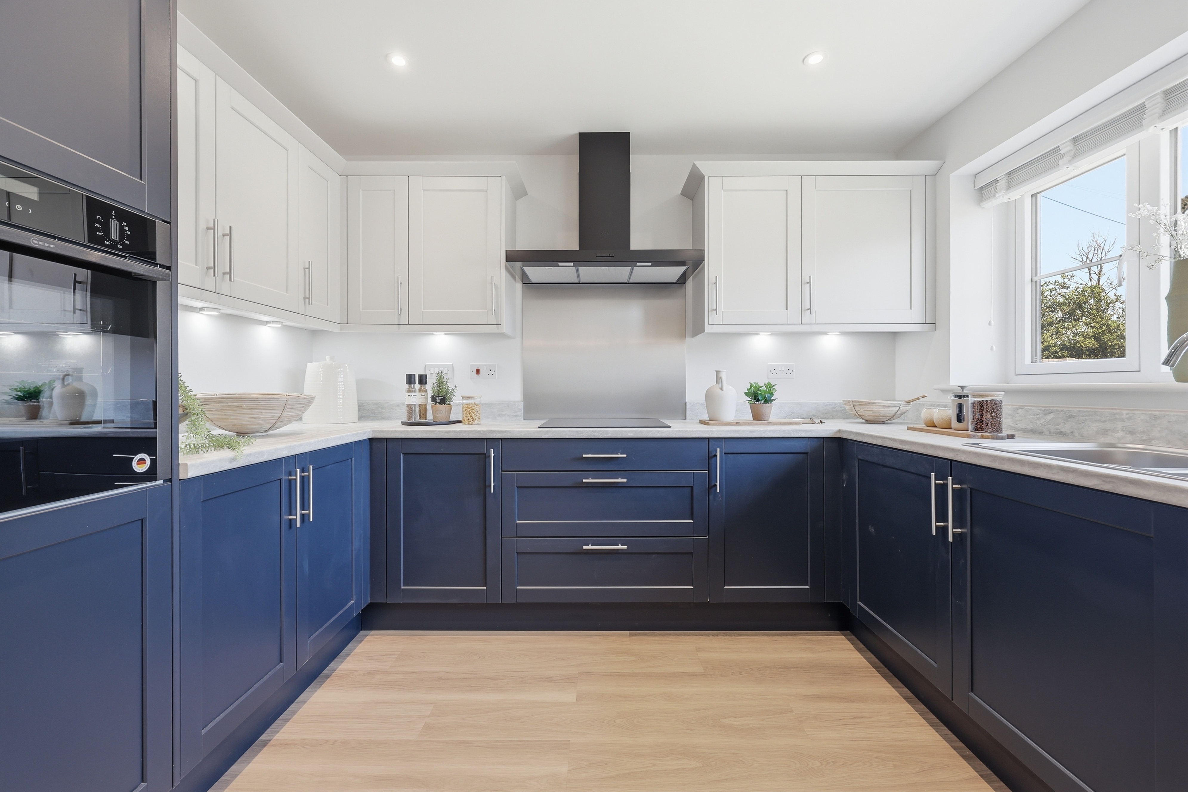
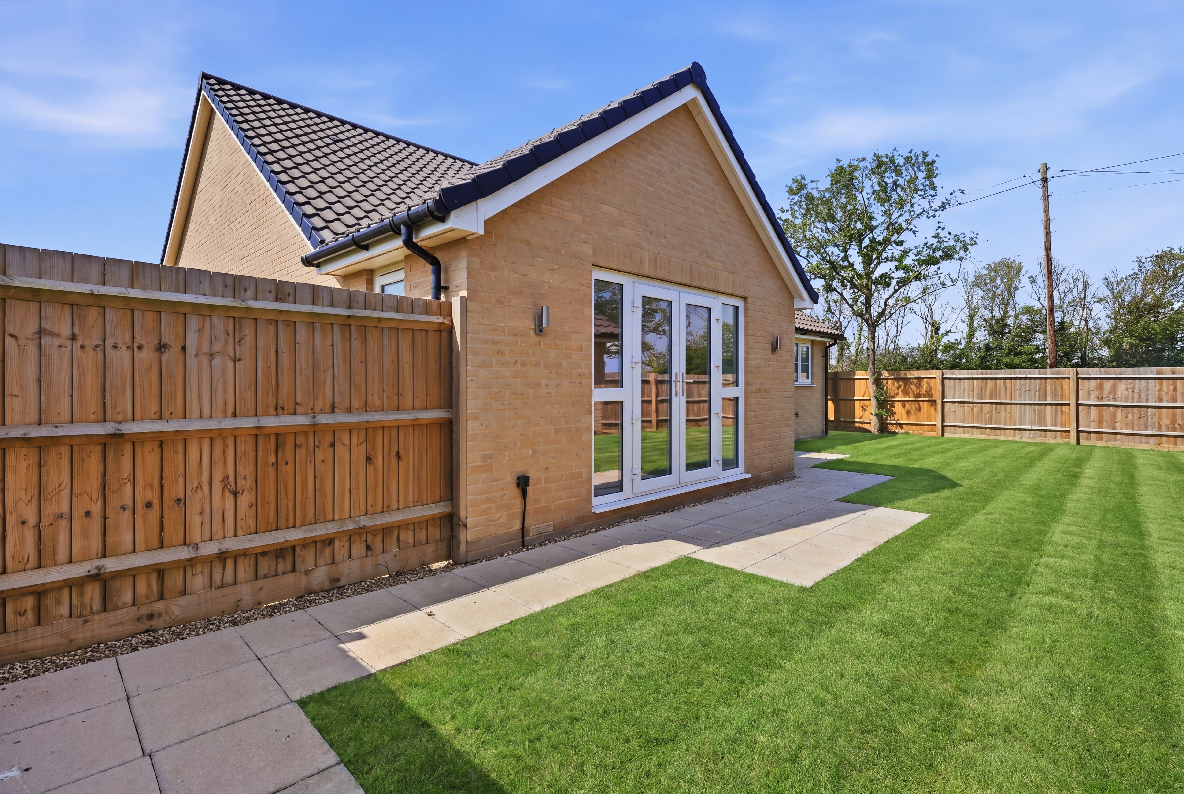
This home also features a stunning open-plan kitchen/dining area with French doors leading out on to the rear garden. From the dining area, you have a full size lounge also benefitting from French doors out onto the garden, making the Kensington a great sociable place in the summer months.
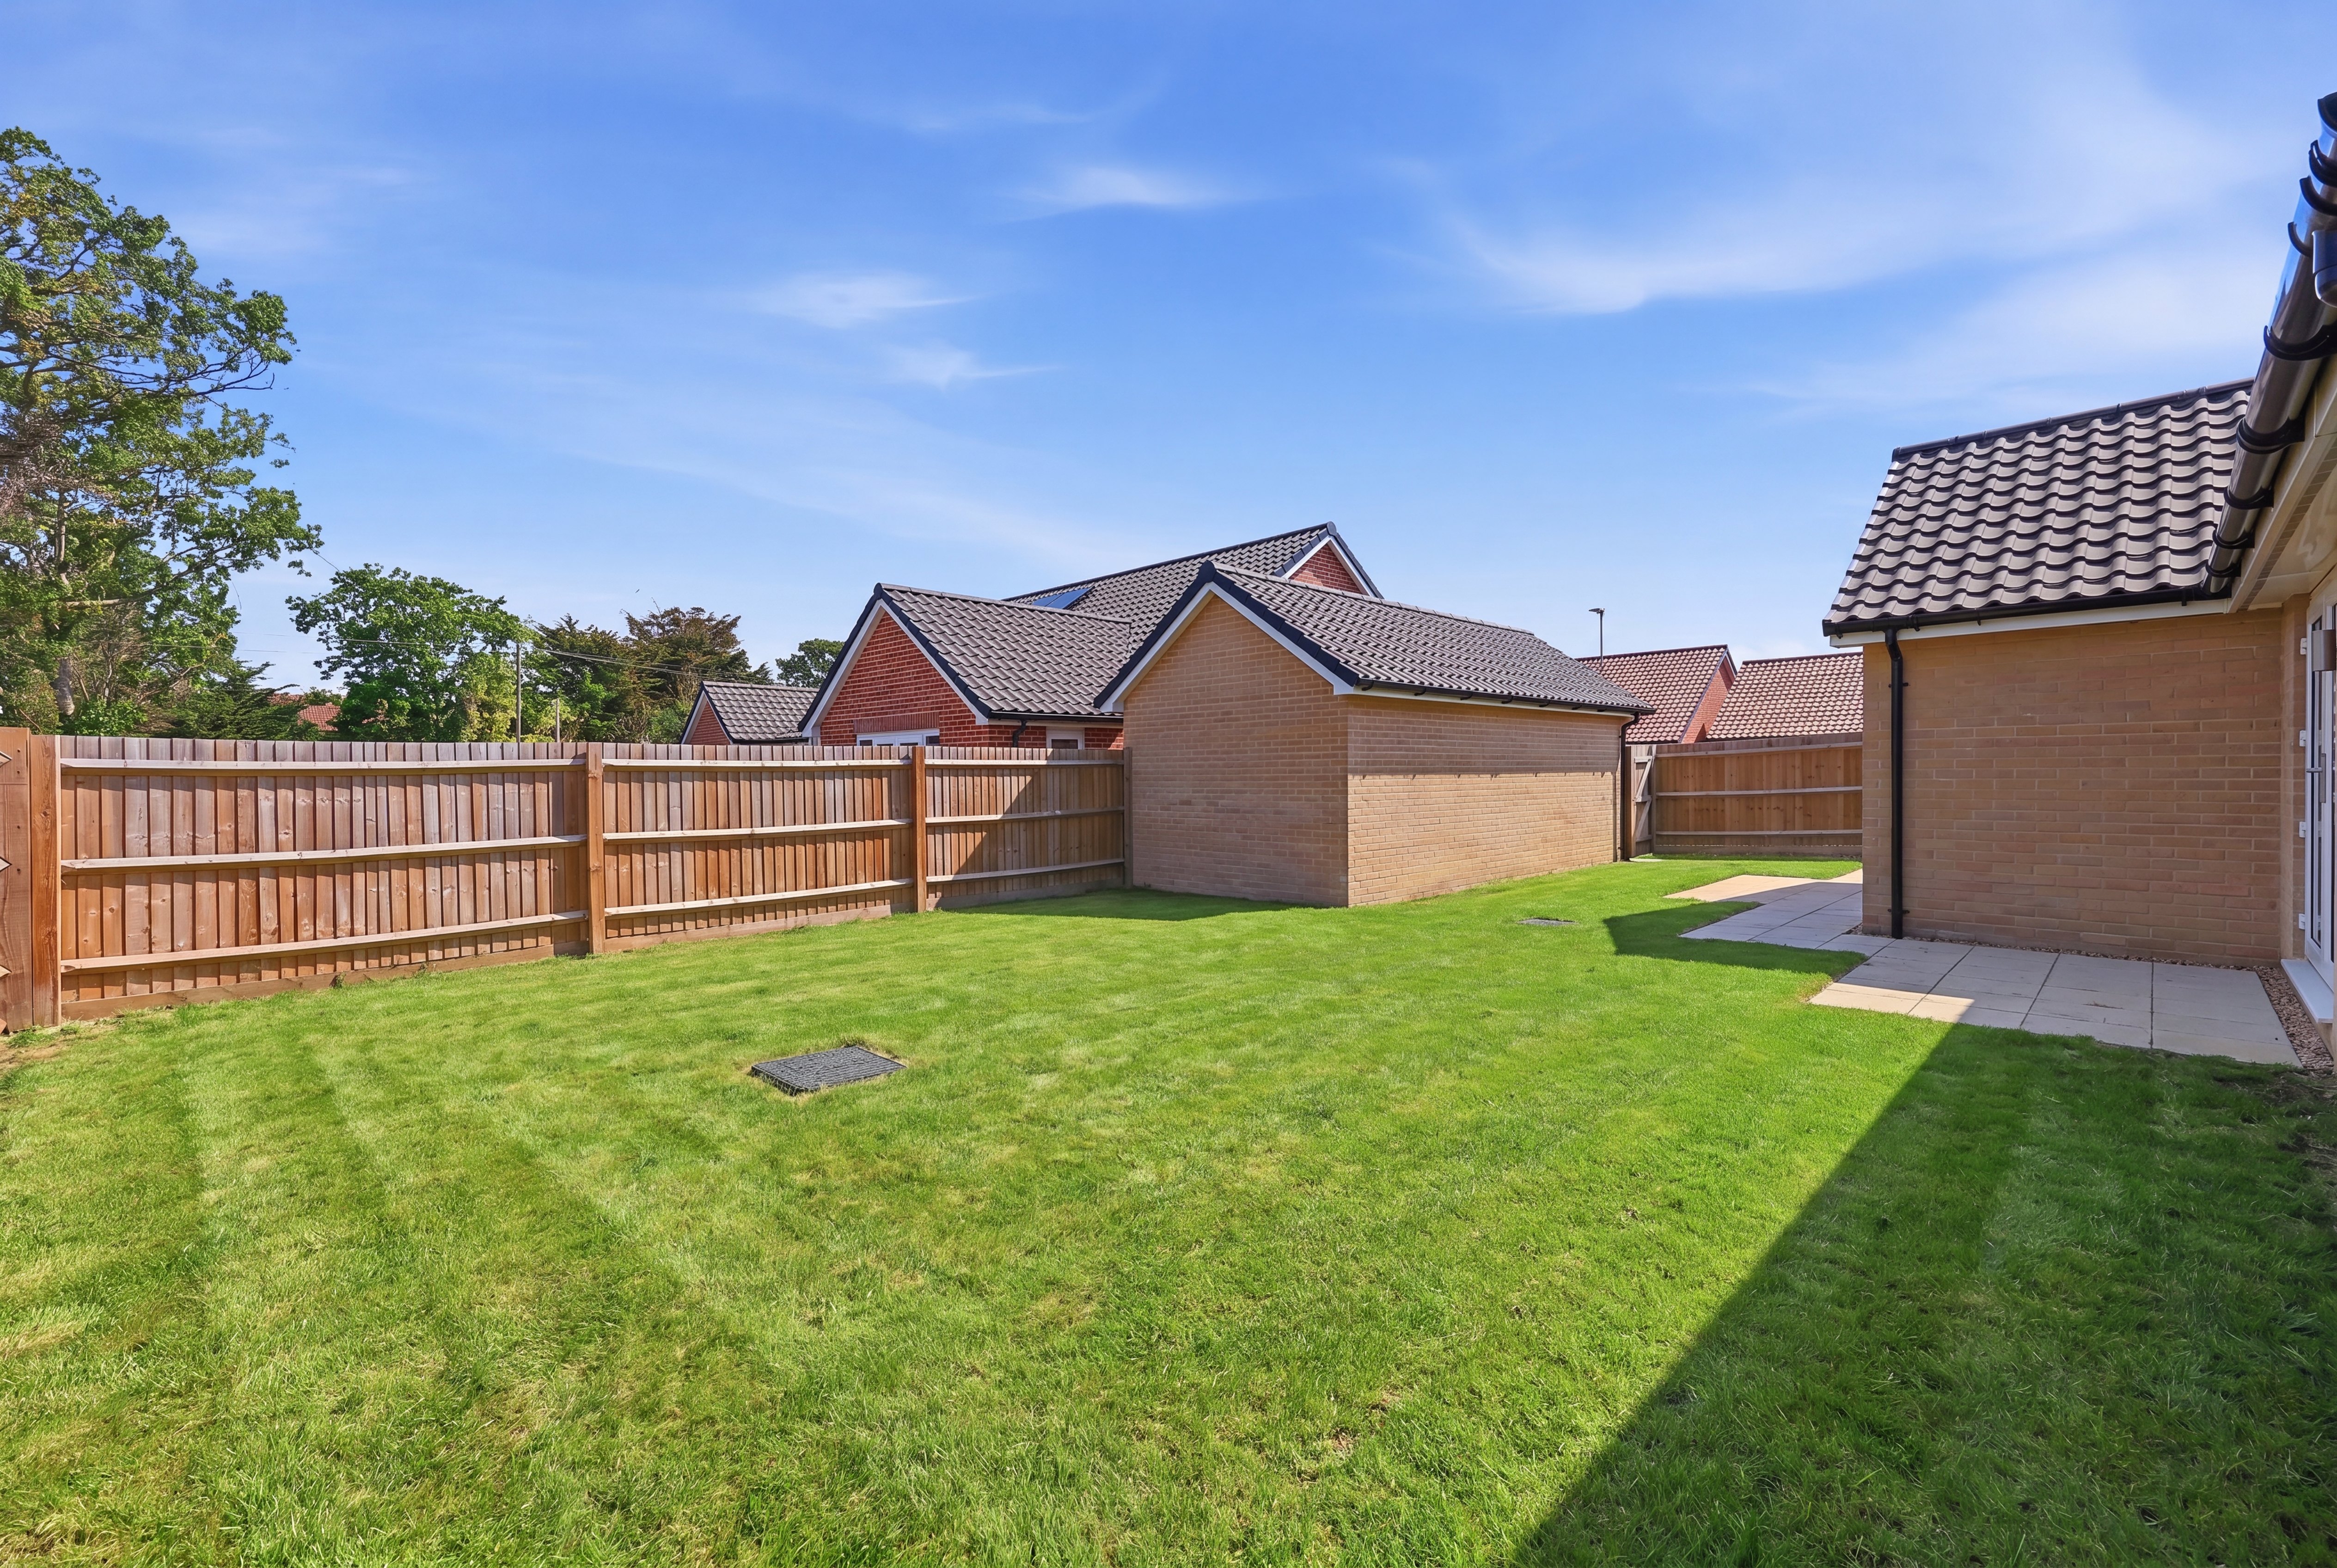
Outside, the sizeable landscaped rear garden allows access to the single garage and a private driveway providing parking for one car.
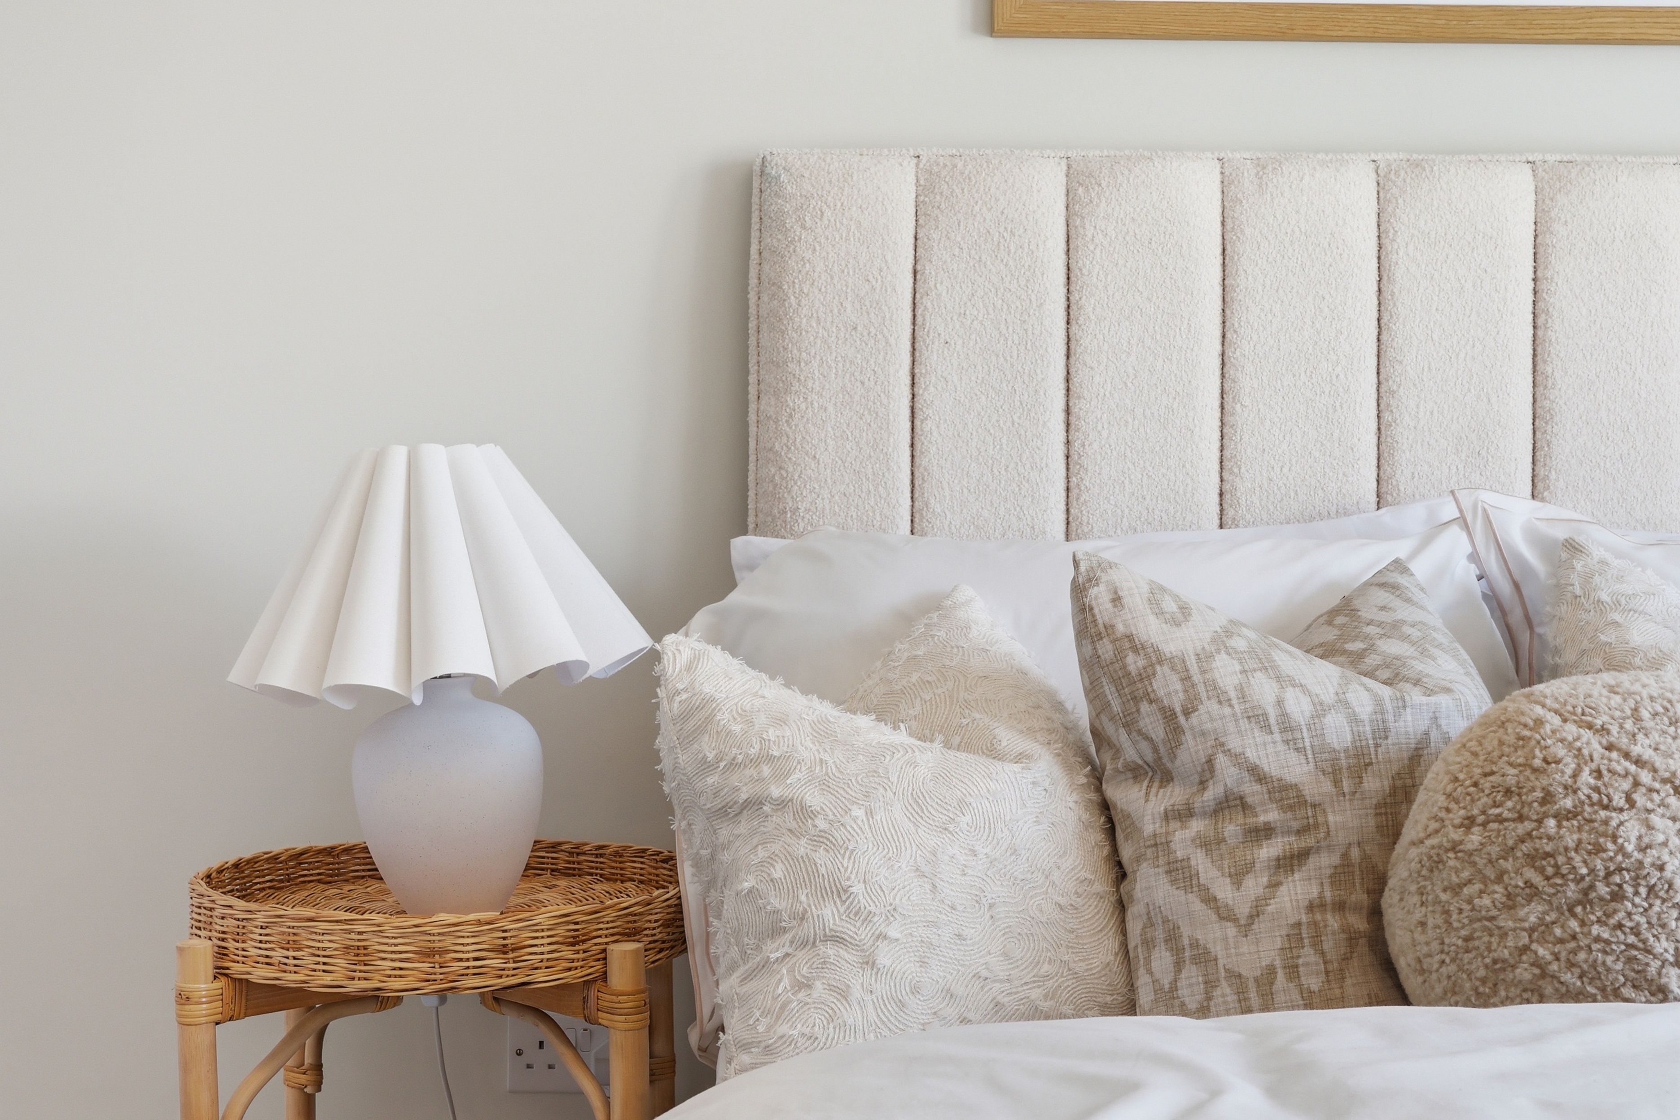
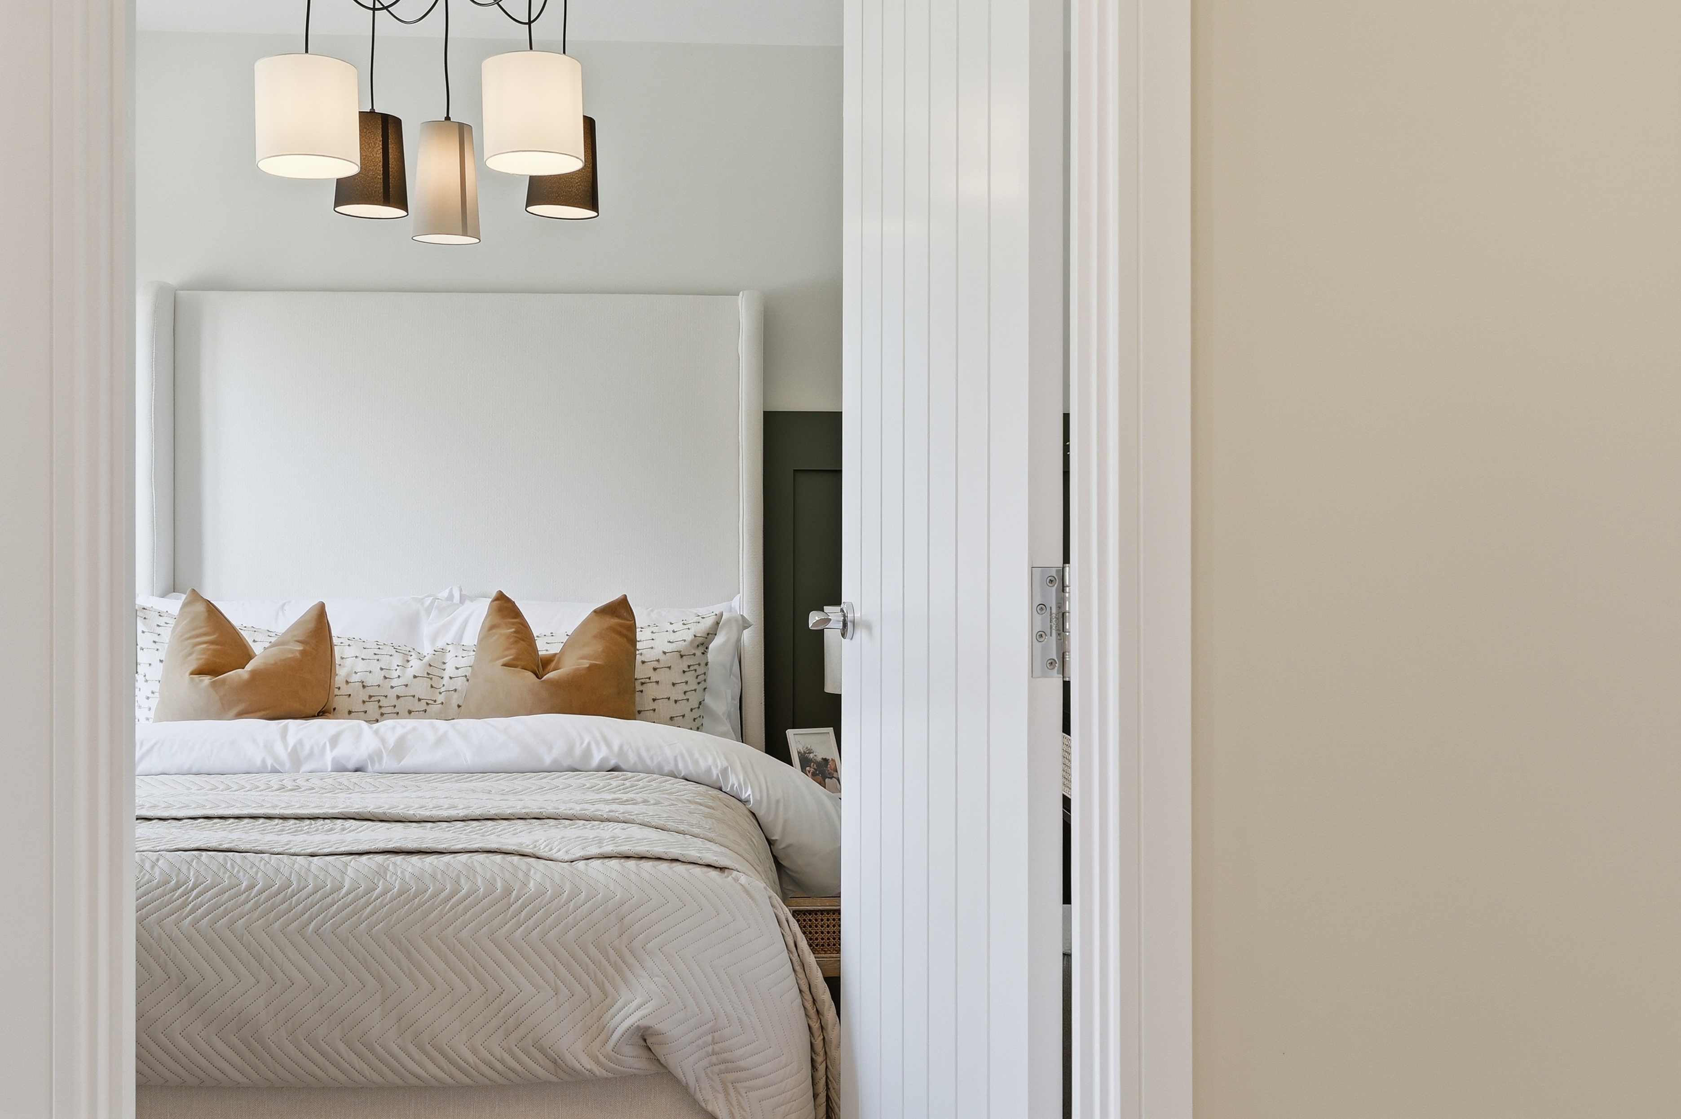
As this plot was a show home, you won't need to worry about decorating as this has already been taken care of for you and if you would like total turn key, the furniture is also available by negotiation.....an ideal home for those seeking comfort, convenience, and contemporary single-storey living.
Local amenities
Clacton Shopping Village which is just a 2 minute drive away offers an array of shops and close by an abundance of eateries, garden centres, cafes and supermarkets.
Clacton Town Centre is an 8 minute drive away and the amenities are endless, especially with sandy beaches and an award winning pier.
Thorpe-Le-Soken train station is an 4 minute drive and connects to Clacton, Colchester, Chelmsford, Ipswich & London Liverpool Street.
EV charger
EPC - B
Air source underfloor heating throughout
Peldon Kitchens - fitted with a full range of integrated NEFF appliances
10 year BuildZone warranty
Part exchange available (T&C's apply)
This house type repeats itself on plots 1, 2, 3, 8, 9, 10, 34, 37, 38, & 41. Prices may vary depending on plot position. These plots will be decorated to the standard specification.
To arrange a viewing, please get in touch today.